







SIGN UP Login/Register
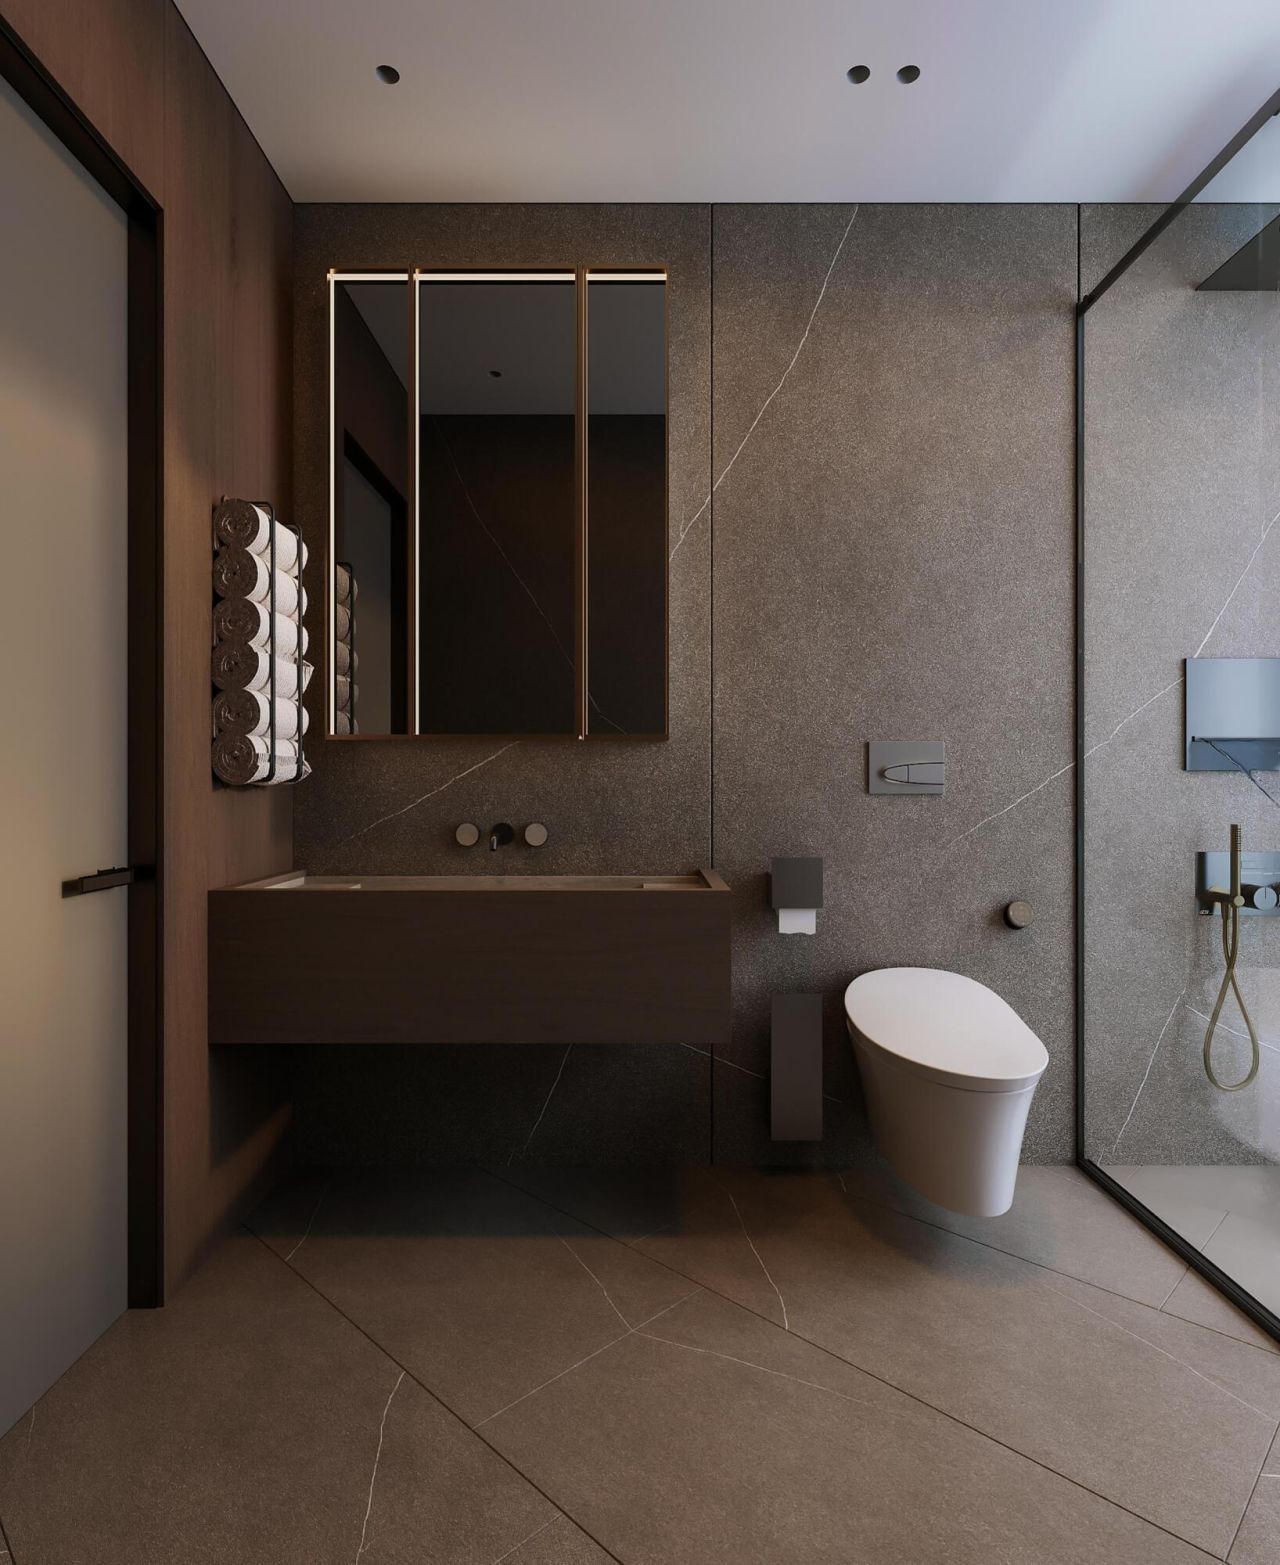
965 Marlin Drive, Jupiter, FL 33458 Photo
New - 4 Hours Ago
965 Marlin Drive, Jupiter, FL 33458 Photo
New - 4 Hours Ago
965 Marlin Drive, Jupiter, FL 33458 Photo

24 Photos

965 Marlin Drive Jupiter, FL 33458
$17,995,000
  • Beds
    5
  • Baths
    7 full 1 partial
  • Total Square Feet
    10,374
  • Lot Size
    0.40 acre(s)

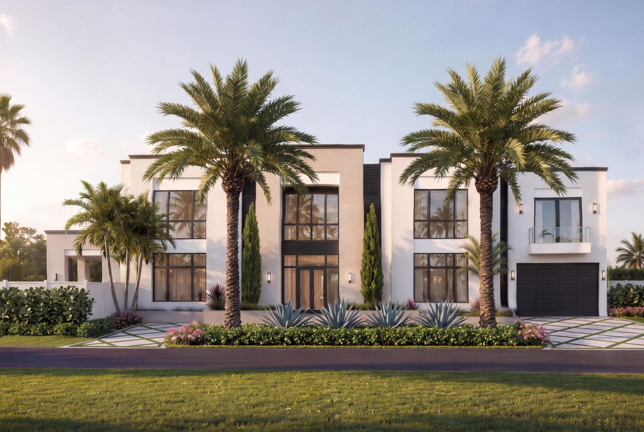
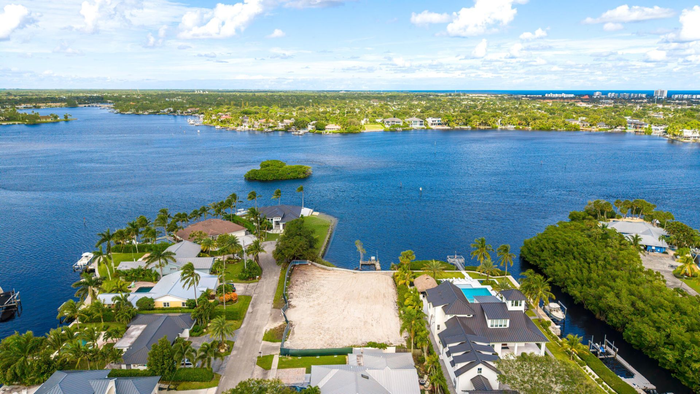
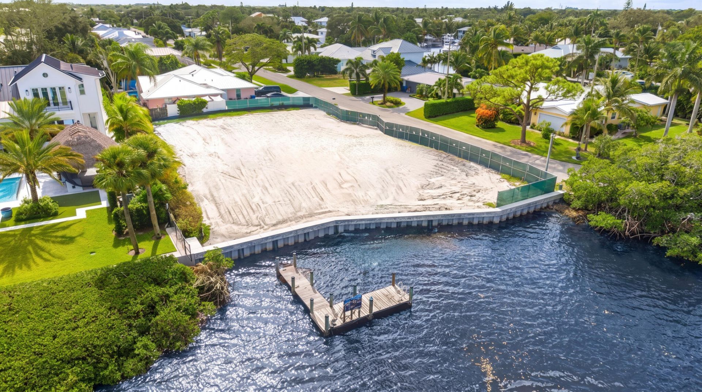
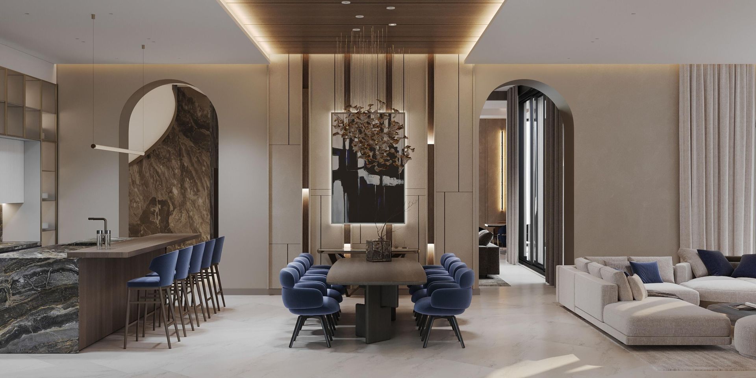
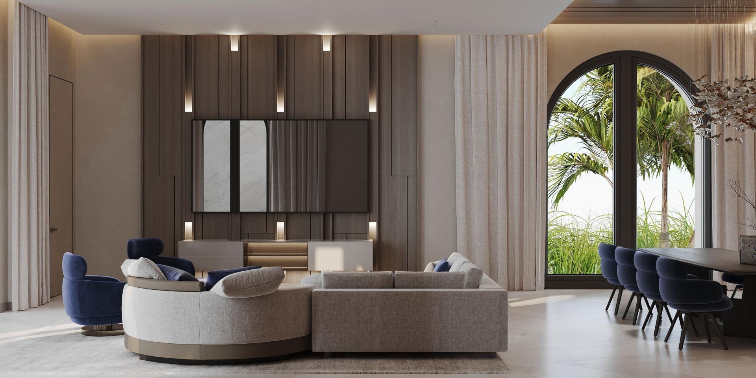
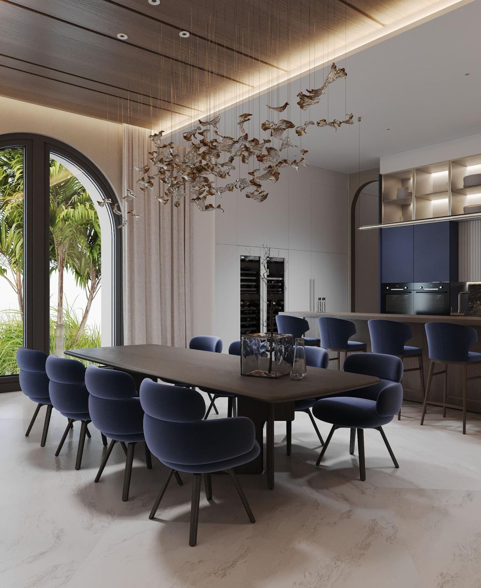
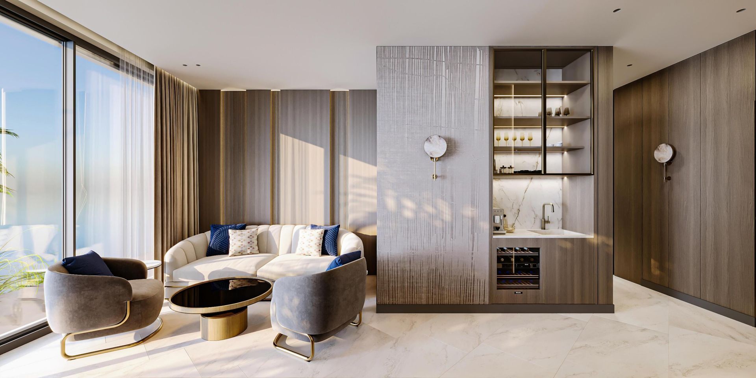
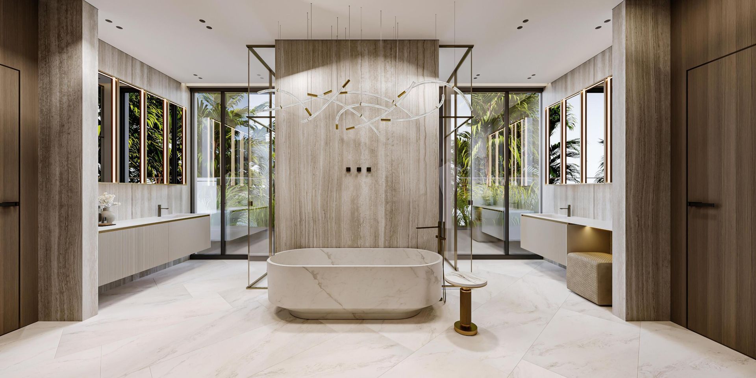
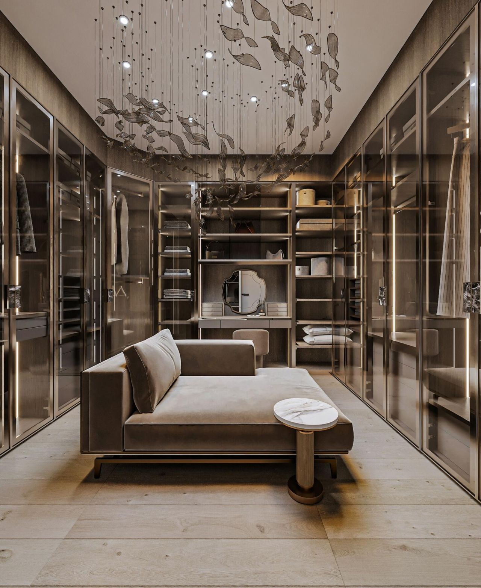
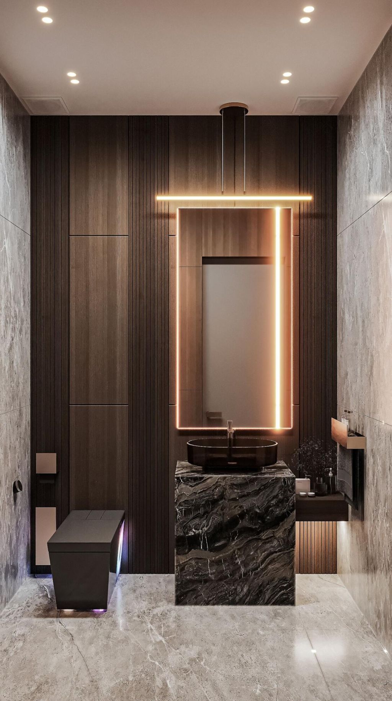
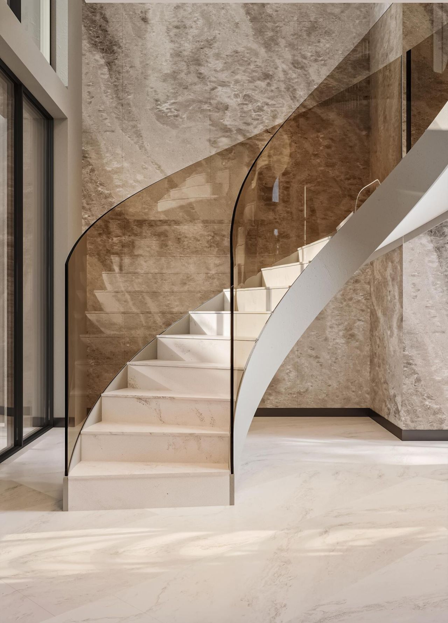
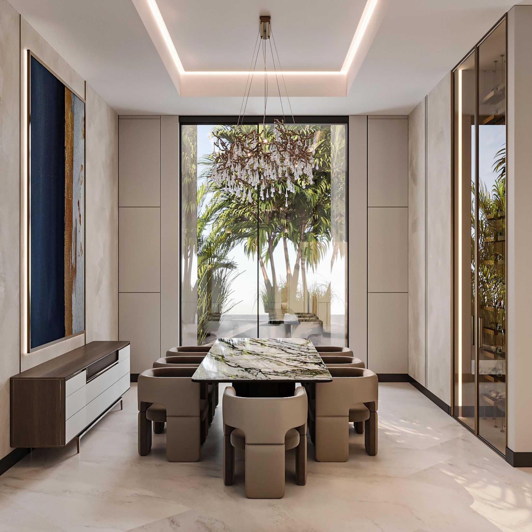
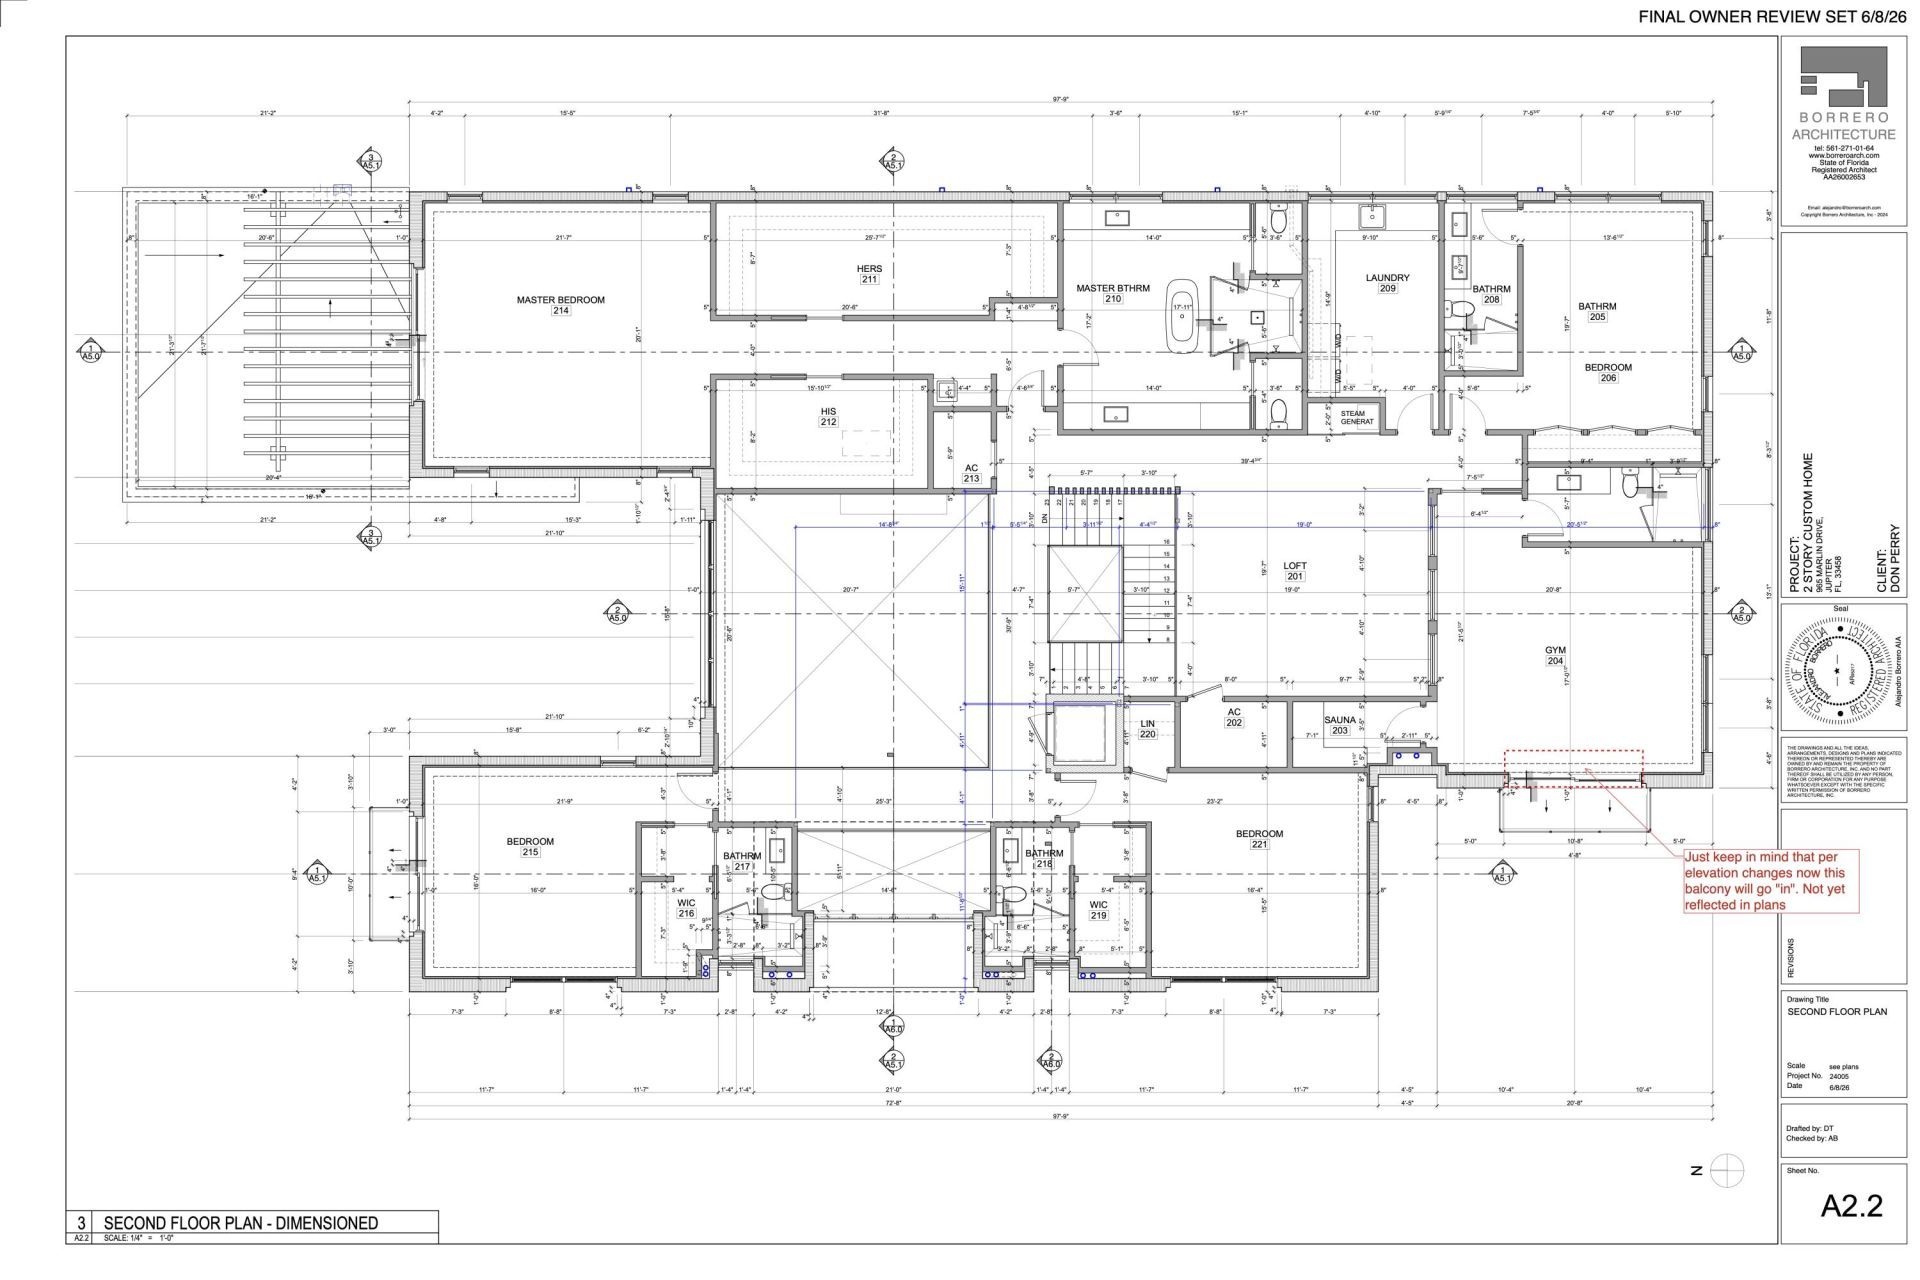
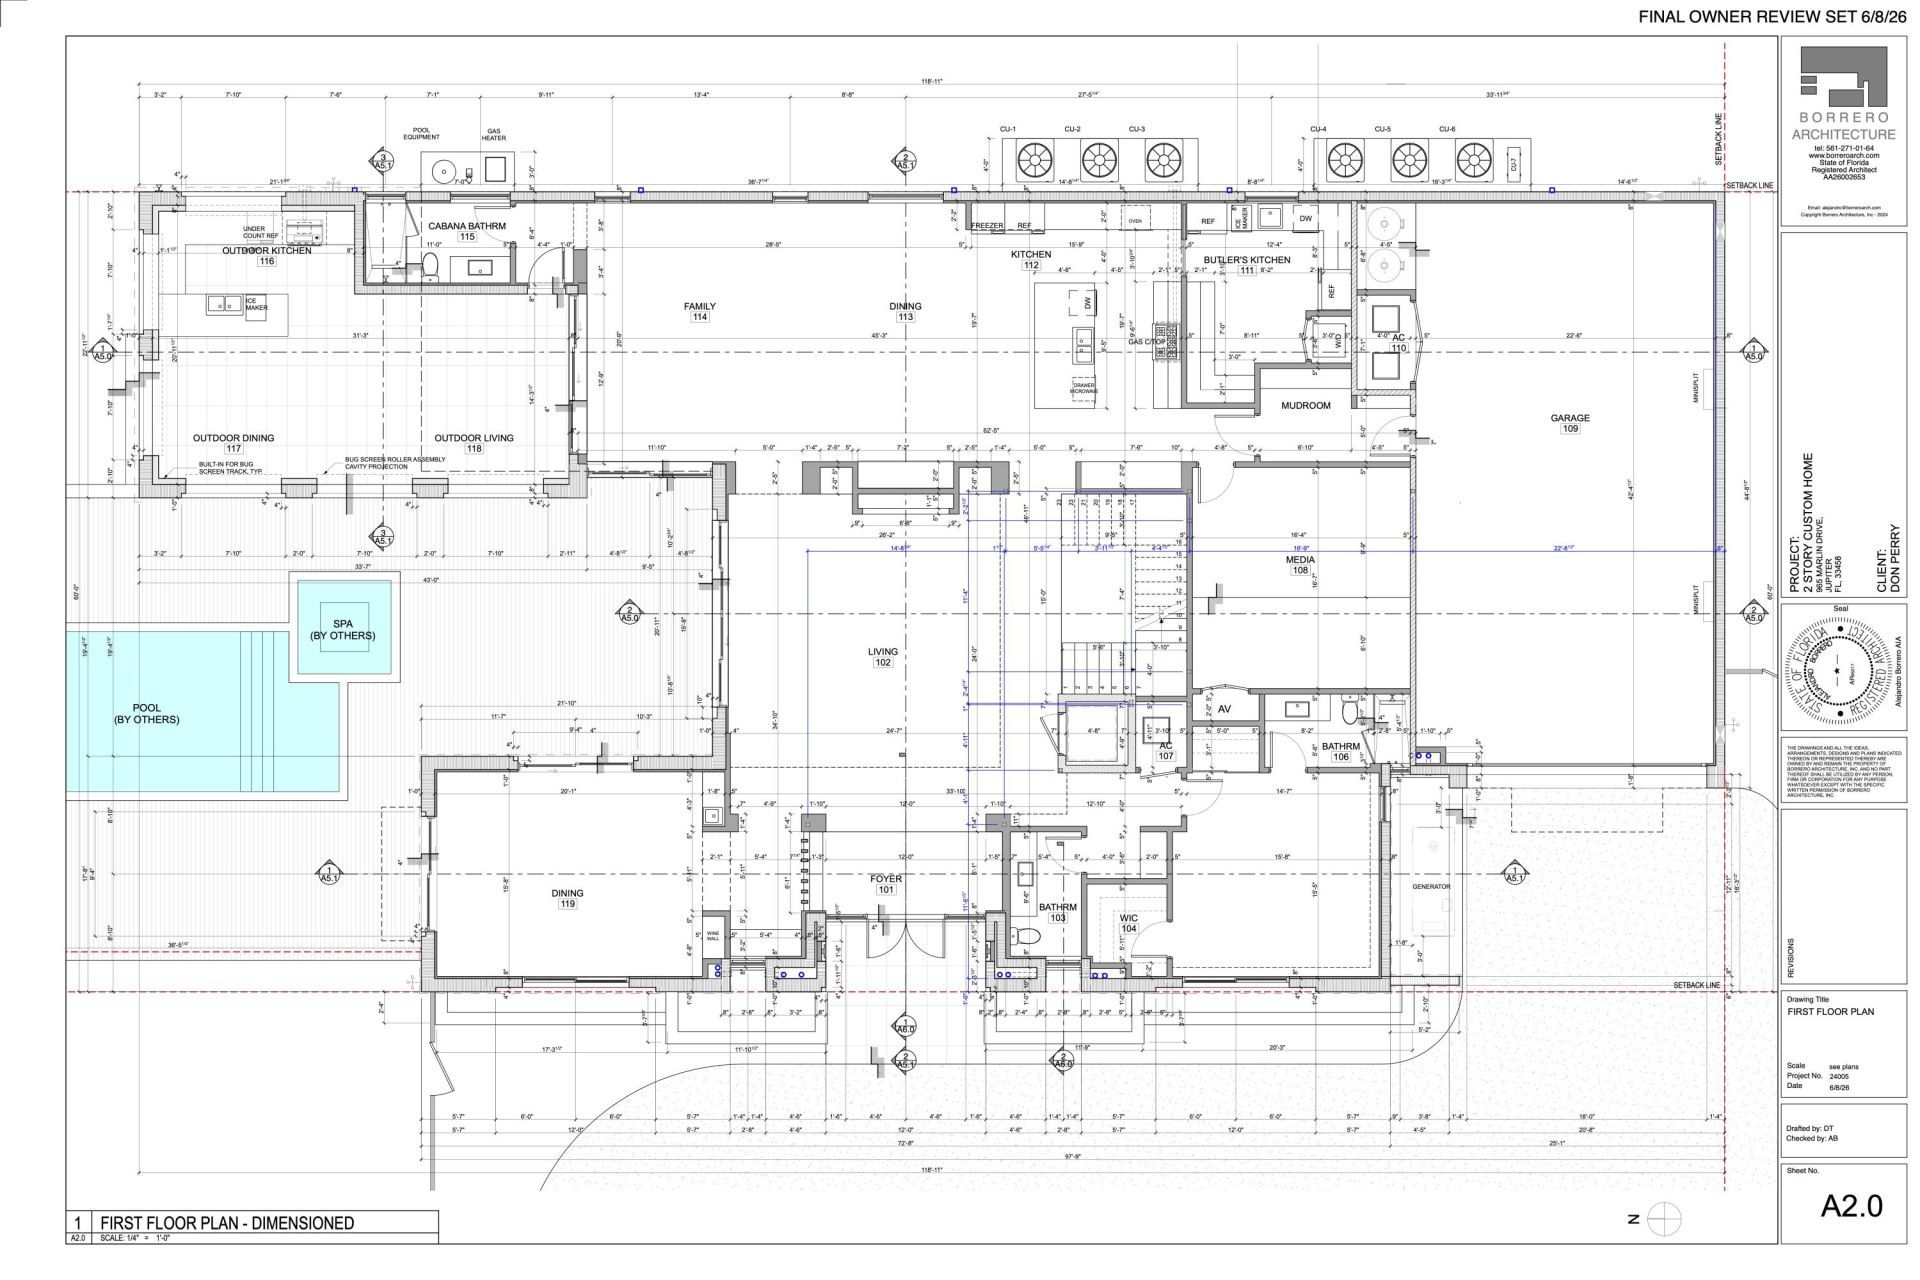
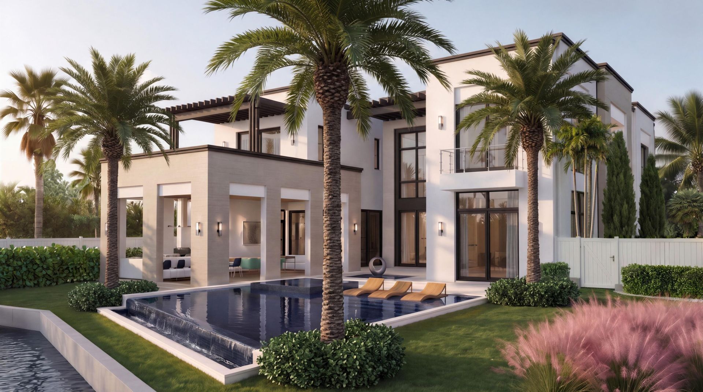
An extraordinary opportunity to own a newly constructed custom coastal contemporary waterfront estate on an oversized Jupiter homesite with direct Intracoastal access and no fixed bridges. Offering 8,129 SF under air and 9,811 total SF, this custom-designed residence combines dramatic architecture, exceptional scale, and luxury waterfront living. Features include a private elevator, gym, movie theater, steam room, sauna, expansive entertaining areas, and resort-style outdoor living spaces. Showc...

View More

Property Summary

MLS Number: B26101431
Status: Active
Subdivision: Marlin Ridge
County: Palm Beach
Bedrooms: 5
Total Square Feet: 10,374
Price Per Sq. Ft.: $1,735
Style: Contemporary
New Construction: No
Waterfront: Yes
Property Type: Residential - Single Family
Cooling: Central Air, Ceiling Fan(s), Electric, ENERGY STAR Qu
Fenced: Yes
Garage: 4 car attached
Heating: Central, Electric
Lot Size: 0.40 Acres
Roof Type: Concrete
Stories: 2.0
Taxes: $42,524
Year Built: 2027

Featured Amenities

Bar
Built-in Features
Cathedral Ceiling(s)
Entrance Foyer
Elevator
High Ceilings
Kitchen Island
Pantry
Vaulted Ceiling(s)
Wet Bar
Walk-In Closet(s)
Closet Cabinetry
Custom Mirrors
Roman Tub
Upstairs Living Area
Cabana Bath
Storage

Property Details

Appliances: Gas Water Heater, Tankless Water Heater, Water Purifier Owned, Cooktop, Dryer, Disposal, Dishwasher, ENERGY STAR Qualified Dishwasher, ENERGY STAR Qualified Freezer, ENERGY STAR Qualified Refrigerator, ENERGY STAR Qualified Washer, ENERGY STAR Qualified Dryer, Gas Range, Ice Maker, Microwave, Oven, Refrigerator, Trash Compactor, Vented Exhaust Fan, Water Heater, Water Purifier, Washer, Gas Cooktop, Freezer, Wine Refrigerator
Balcony: Balcony - Covered, Balcony - Open
Door Features: French Doors
Exterior: CBS, Concrete Block - With Stucco
Outdoor Features: Lighting, Outdoor Kitchen, Other, Private Rooftop Terrace, Custom Lighting, Pool Bathroom, Balcony
Fencing: Fenced, Other
Fireplace: Gas
Flooring: Tile, Wood
Furnished: Unfurnished
Home Style: Contemporary
Laundry: Common Area, In Hall, Inside, Laundry Room, Multiple Locations, Upper Level
Lot: Cul-De-Sac, Landscaped
Other Equipment: Call Listing Agent
Parcel#: 30424036000070080
Parking: Circular Driveway, Covered, Garage Door Opener, Garage, Attached Garage, Attached
Parking Notes: Circular Driveway, Covered, Garage Door Opener, Garag
Patio/Porch: Patio - Covered, Patio - Open, Patio
Pets Allowed: Yes, No Restrictions
Pool: ENERGY STAR Qualified pool pump, Fenced, Gas Heat, Gunite, In Ground, Pool/Spa Combo, Salt Water, Waterfall
Restrictions: Other Restrictions
Security: Building Security, Carbon Monoxide Detector(s), Fire Alarm, Security Lights
Sewer: Public Sewer
Spa: Yes
Spa: Gunite, Heated, In Ground
Special View Info: Water, Intracoastal
Sprinkler: Auto Sprinkler
SQFT Living: 8092
Structure Type: House
Swimming Pool: Yes
Total Rooms: 11
Utilities: Cable Available, Electricity Connected, Natural Gas Available, Other, Phone Available, Propane, Sewer Avai
Water: Public
Waterfront Features: Ocean Access, Seawall, Intracoastal
Windows: ENERGY STAR Qualified Windows, Other
Construction: CBS,Concrete Block - With Stucco

Room Sizes

Living Room: 16 X 19 Level Upper
Kitchen: 15 X 19 Level Upper
Primary Bedroom: 20 X 22 Level Upper
Bedroom 2: 16 X 16
Bedroom 3: 16 X 16
Bedroom 4: 14 X 22
Bedroom 5: 16 X 15
Other: 20 X 16
Other: 17 X 17

Local Schools

High School: Jupiter
Middle School: Jupiter
Elementary School: Jupiter

Location

Courtesy of

Agency Name: Serhant
Agent Name: Adrienne Perry
Agency Phone: 646-480-7665

agent picture

Presented by

Agent Name: Lori Schacter
Agent Phone: 561.308.3118
Agency Title: Illustrated Properties
Request Info

IDX logo

Lori Schacter
ipre.com
Agent Cell:
561.308.3118
Office Phone:
561.746.0008

Mortgage Calculator

%
years/fixed
yearly
yearly (est.)

Estimated Payment

$ 97,150.16 Principal & Interest $88,357.95 Property Tax $3,543.67 Homeowner's Insurance $5,248.54
Mortgage Logo

Login to My Illustrated Account