SIGN UP Login/Register
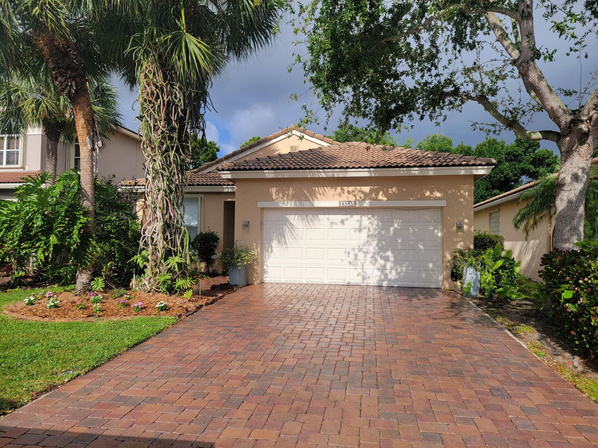
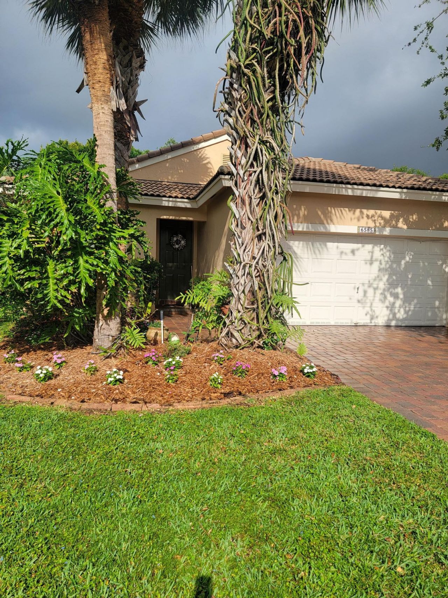
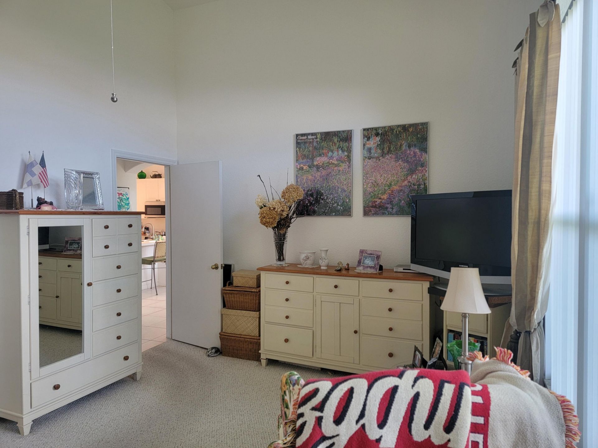
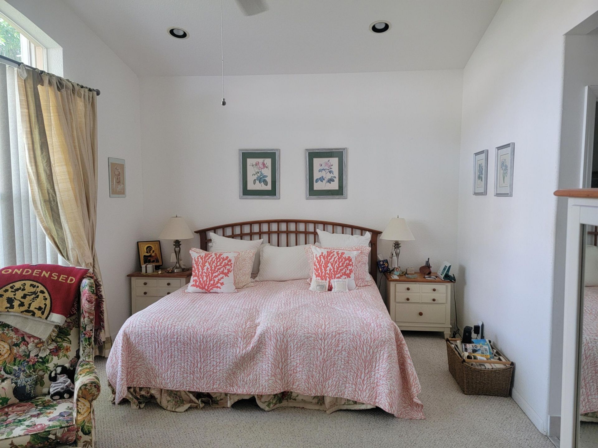
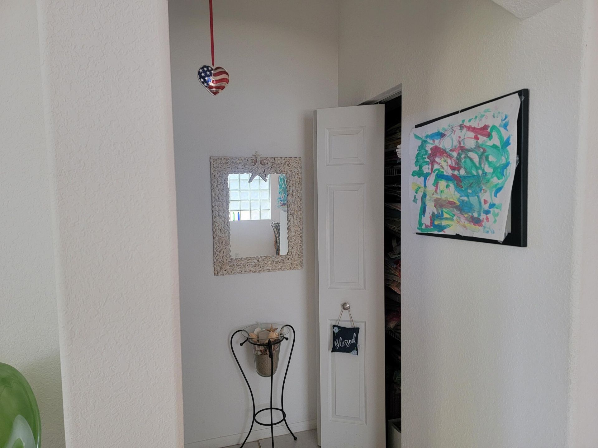
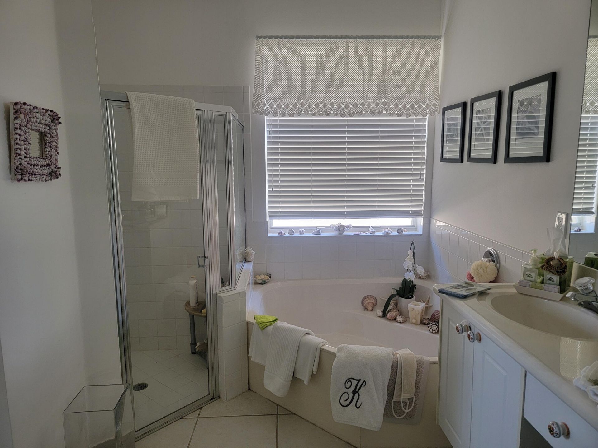
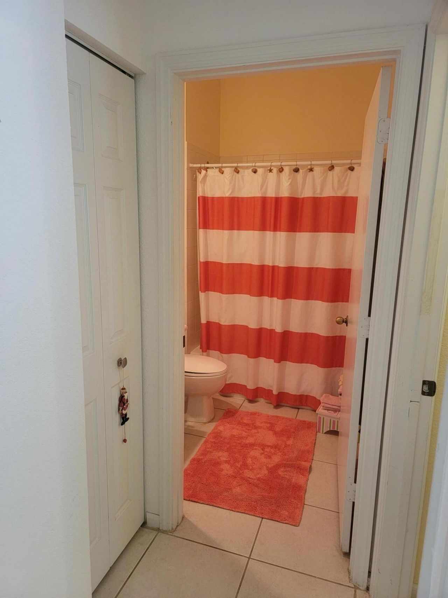
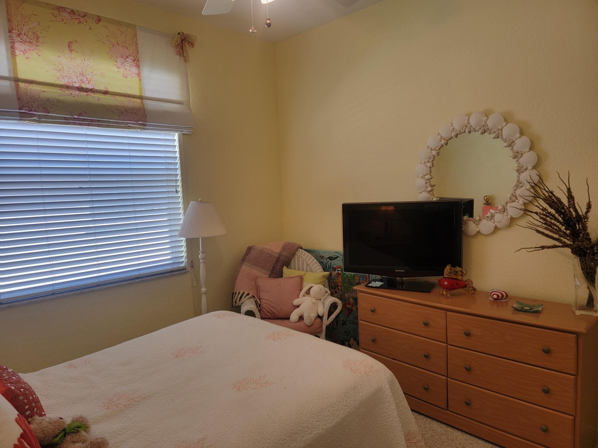
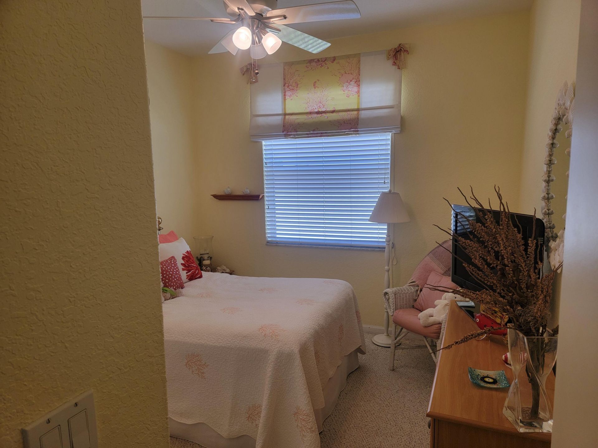
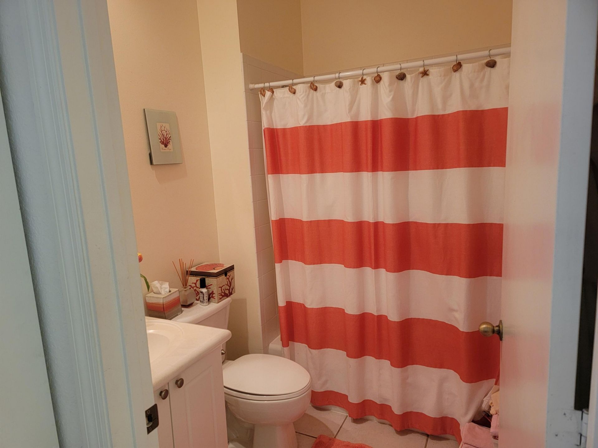
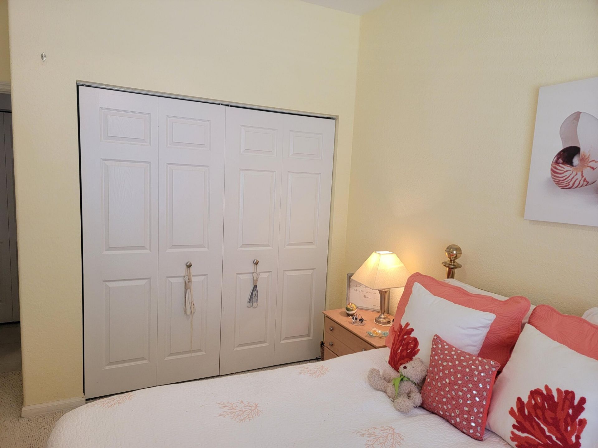
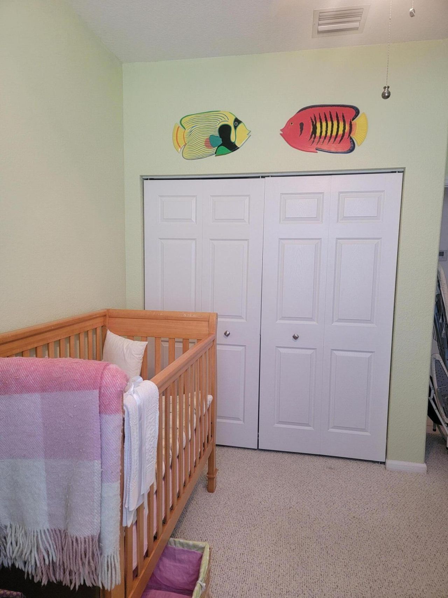
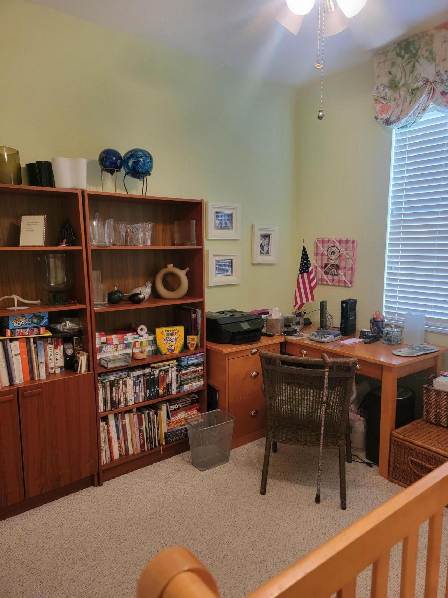
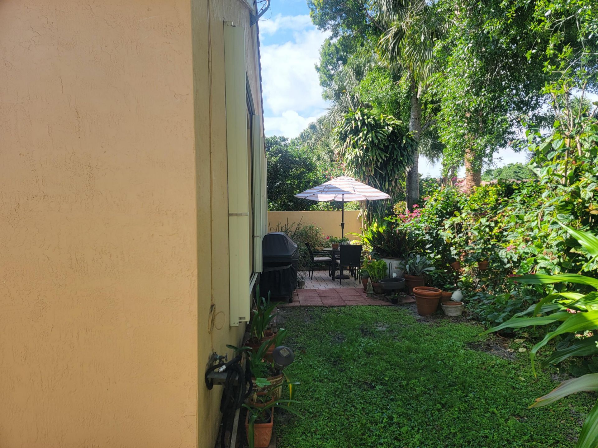
6585 Lurais Drive, Lake Worth, FL 33463 Photo

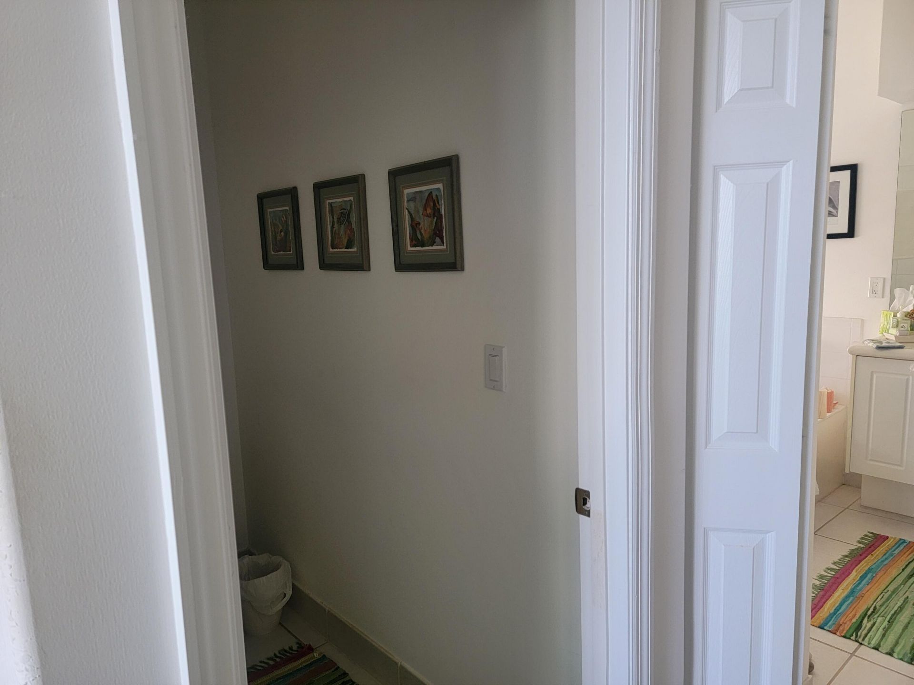
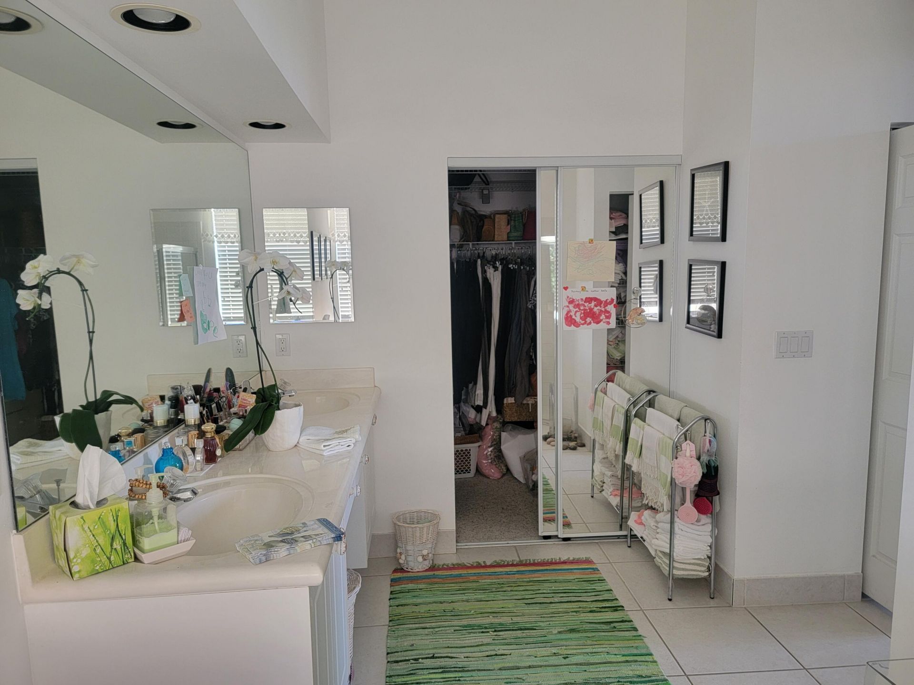
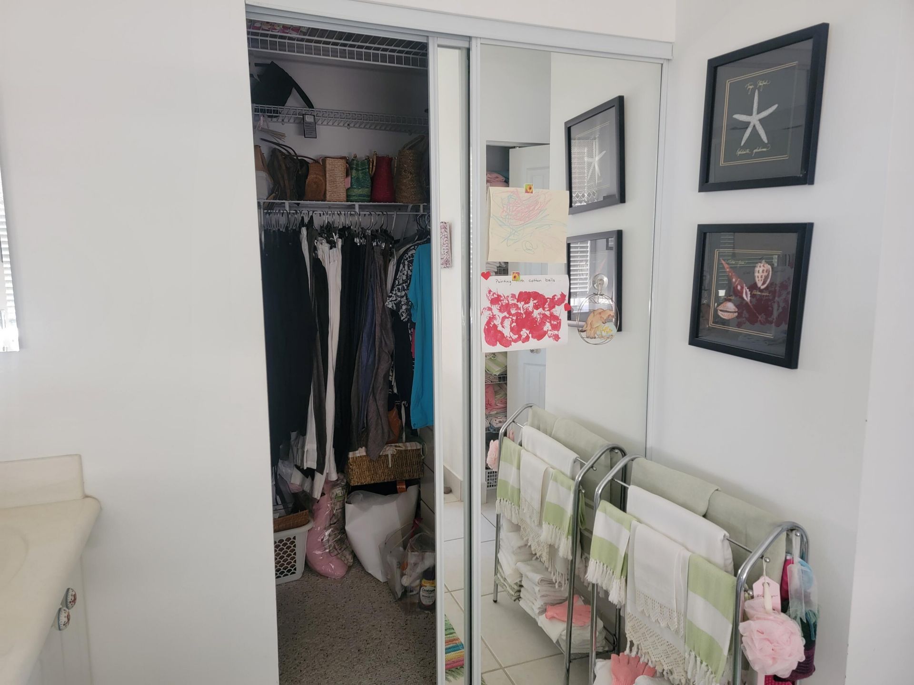
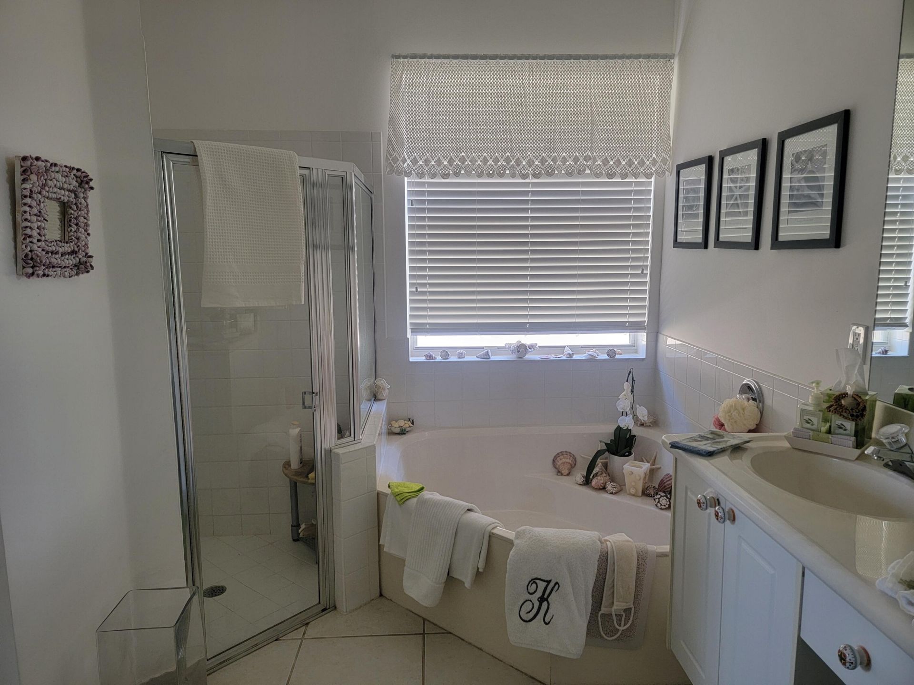
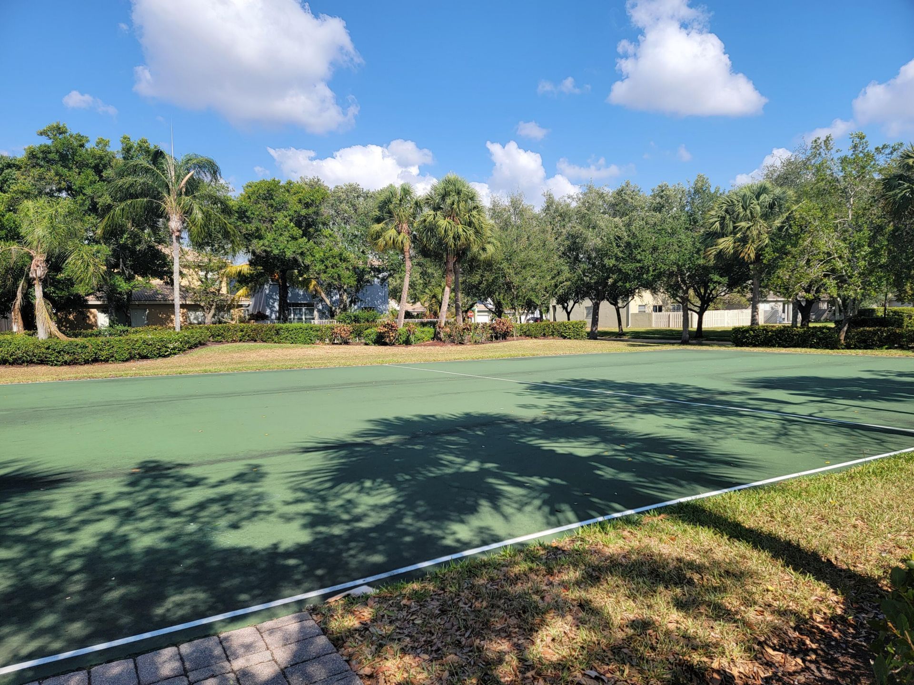
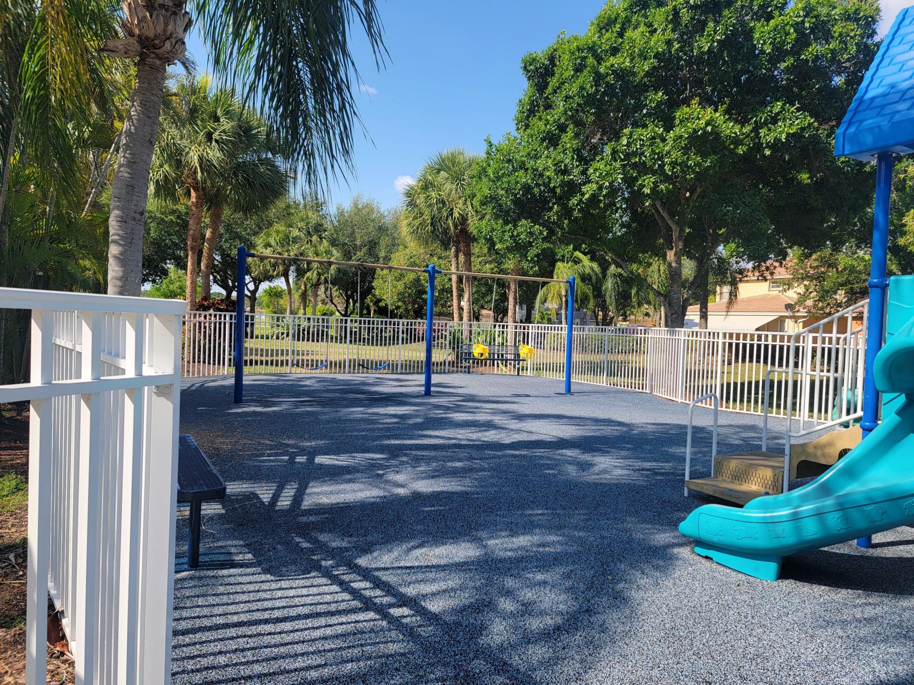
42 Total Photos [Click to View All]

6585 Lurais Drive Lake Worth, FL 33463
$509,999
  • Beds
    3
  • Baths
    2 full
  • Total Square Feet
    2,245

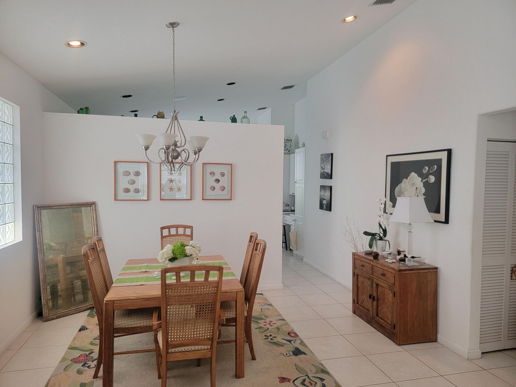
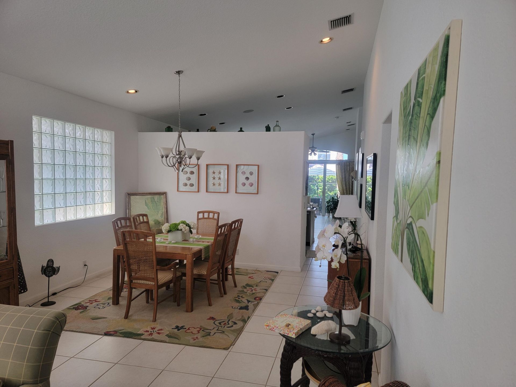
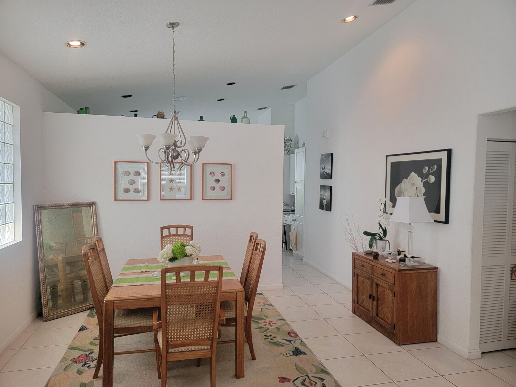
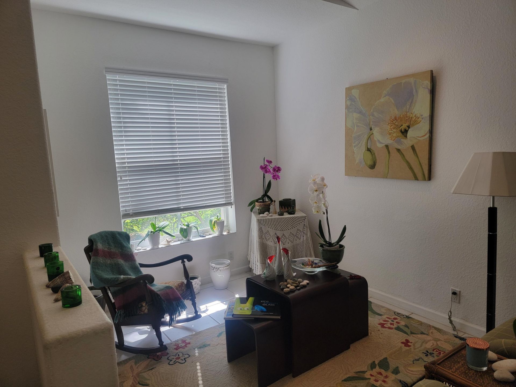
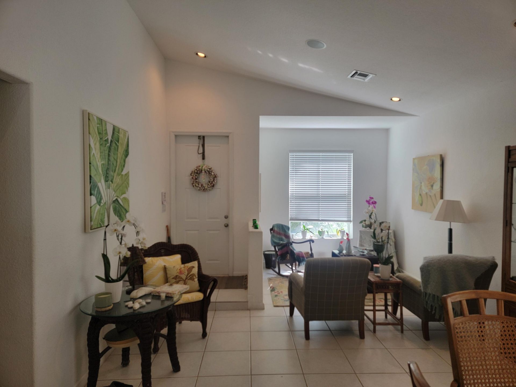
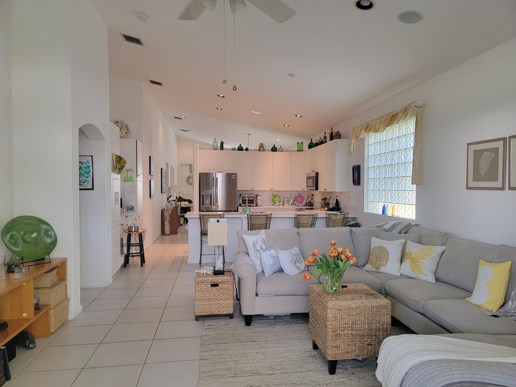
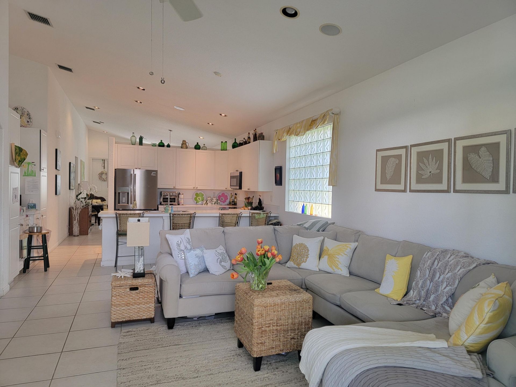
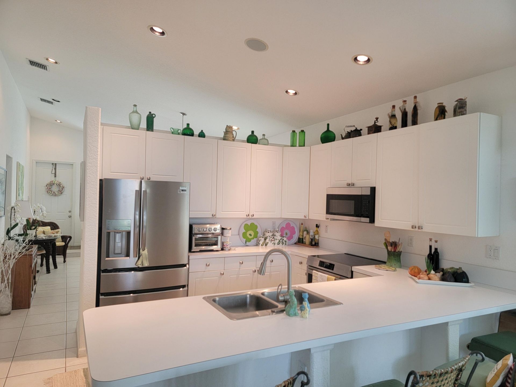
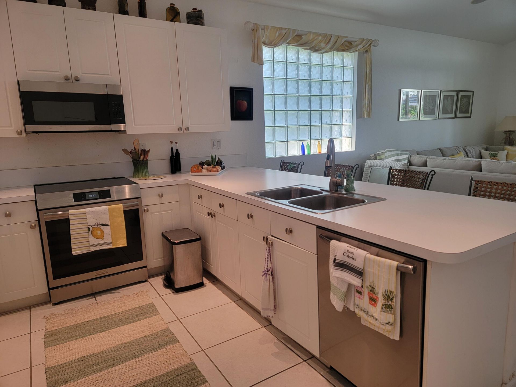
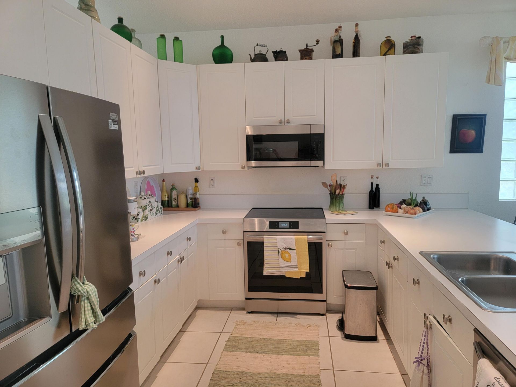
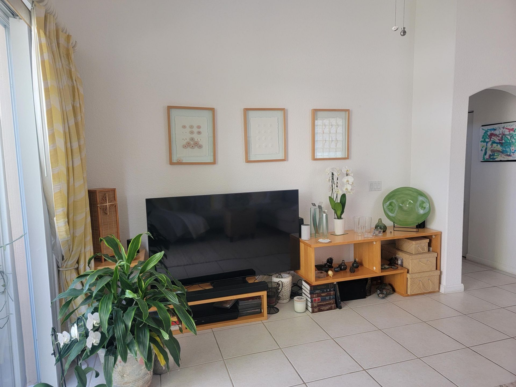
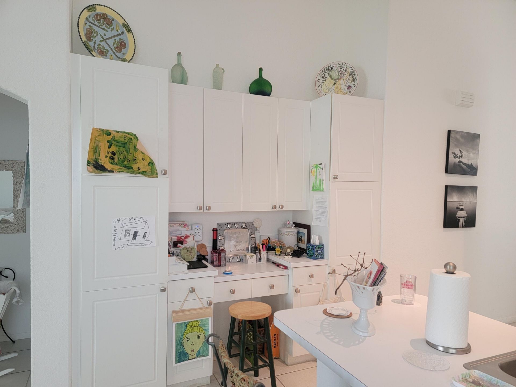
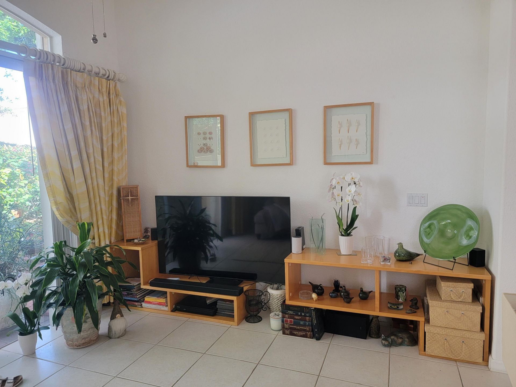
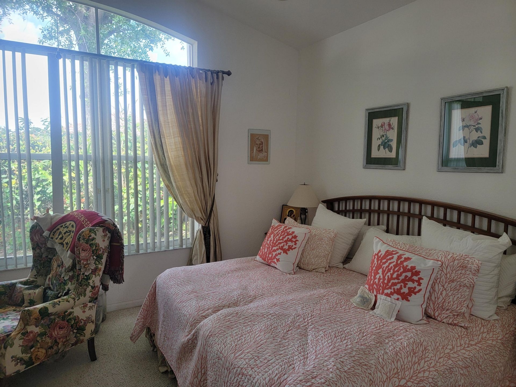
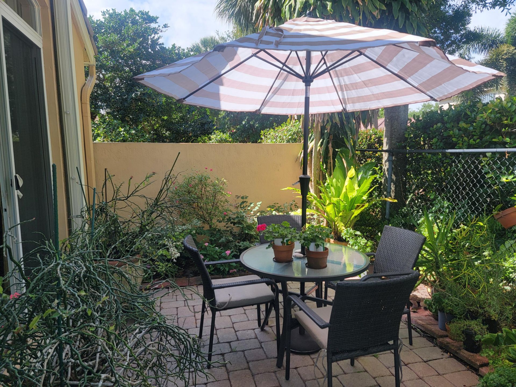
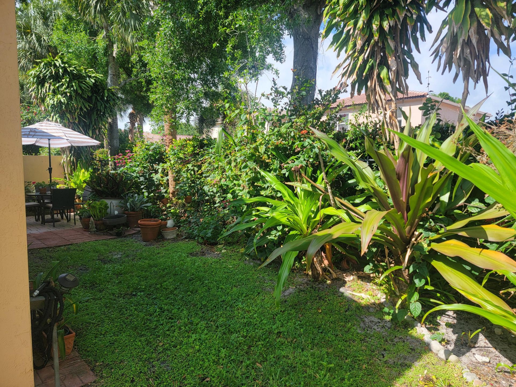
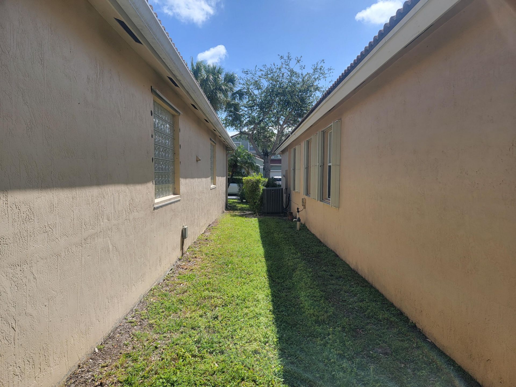
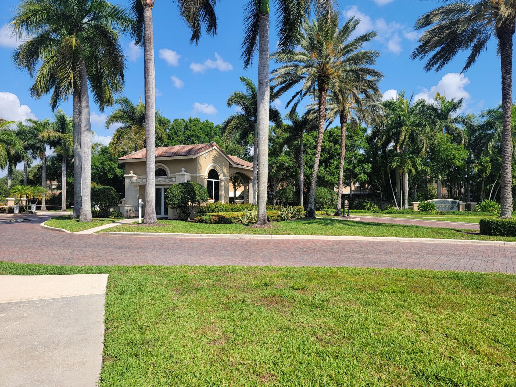
This home has it all. Beautiful manned guard gate community. New appliances with an induction stove, newer A/C and hot water heater (2022), Accordion Shutters, beautiful pavered private back yard oasis. Home has a split floor plan, large foyer entrance and lovey sitting area at front of the house. Formal dining area, large spacious kitchen with built in coffee bar area that can be used as a desk area. Lots of storage and closet space, glass block windows in the dining room and kitchen provide na...

View More

Property Summary

MLS Number: R11137588
Status: Active
Days on Market: 249
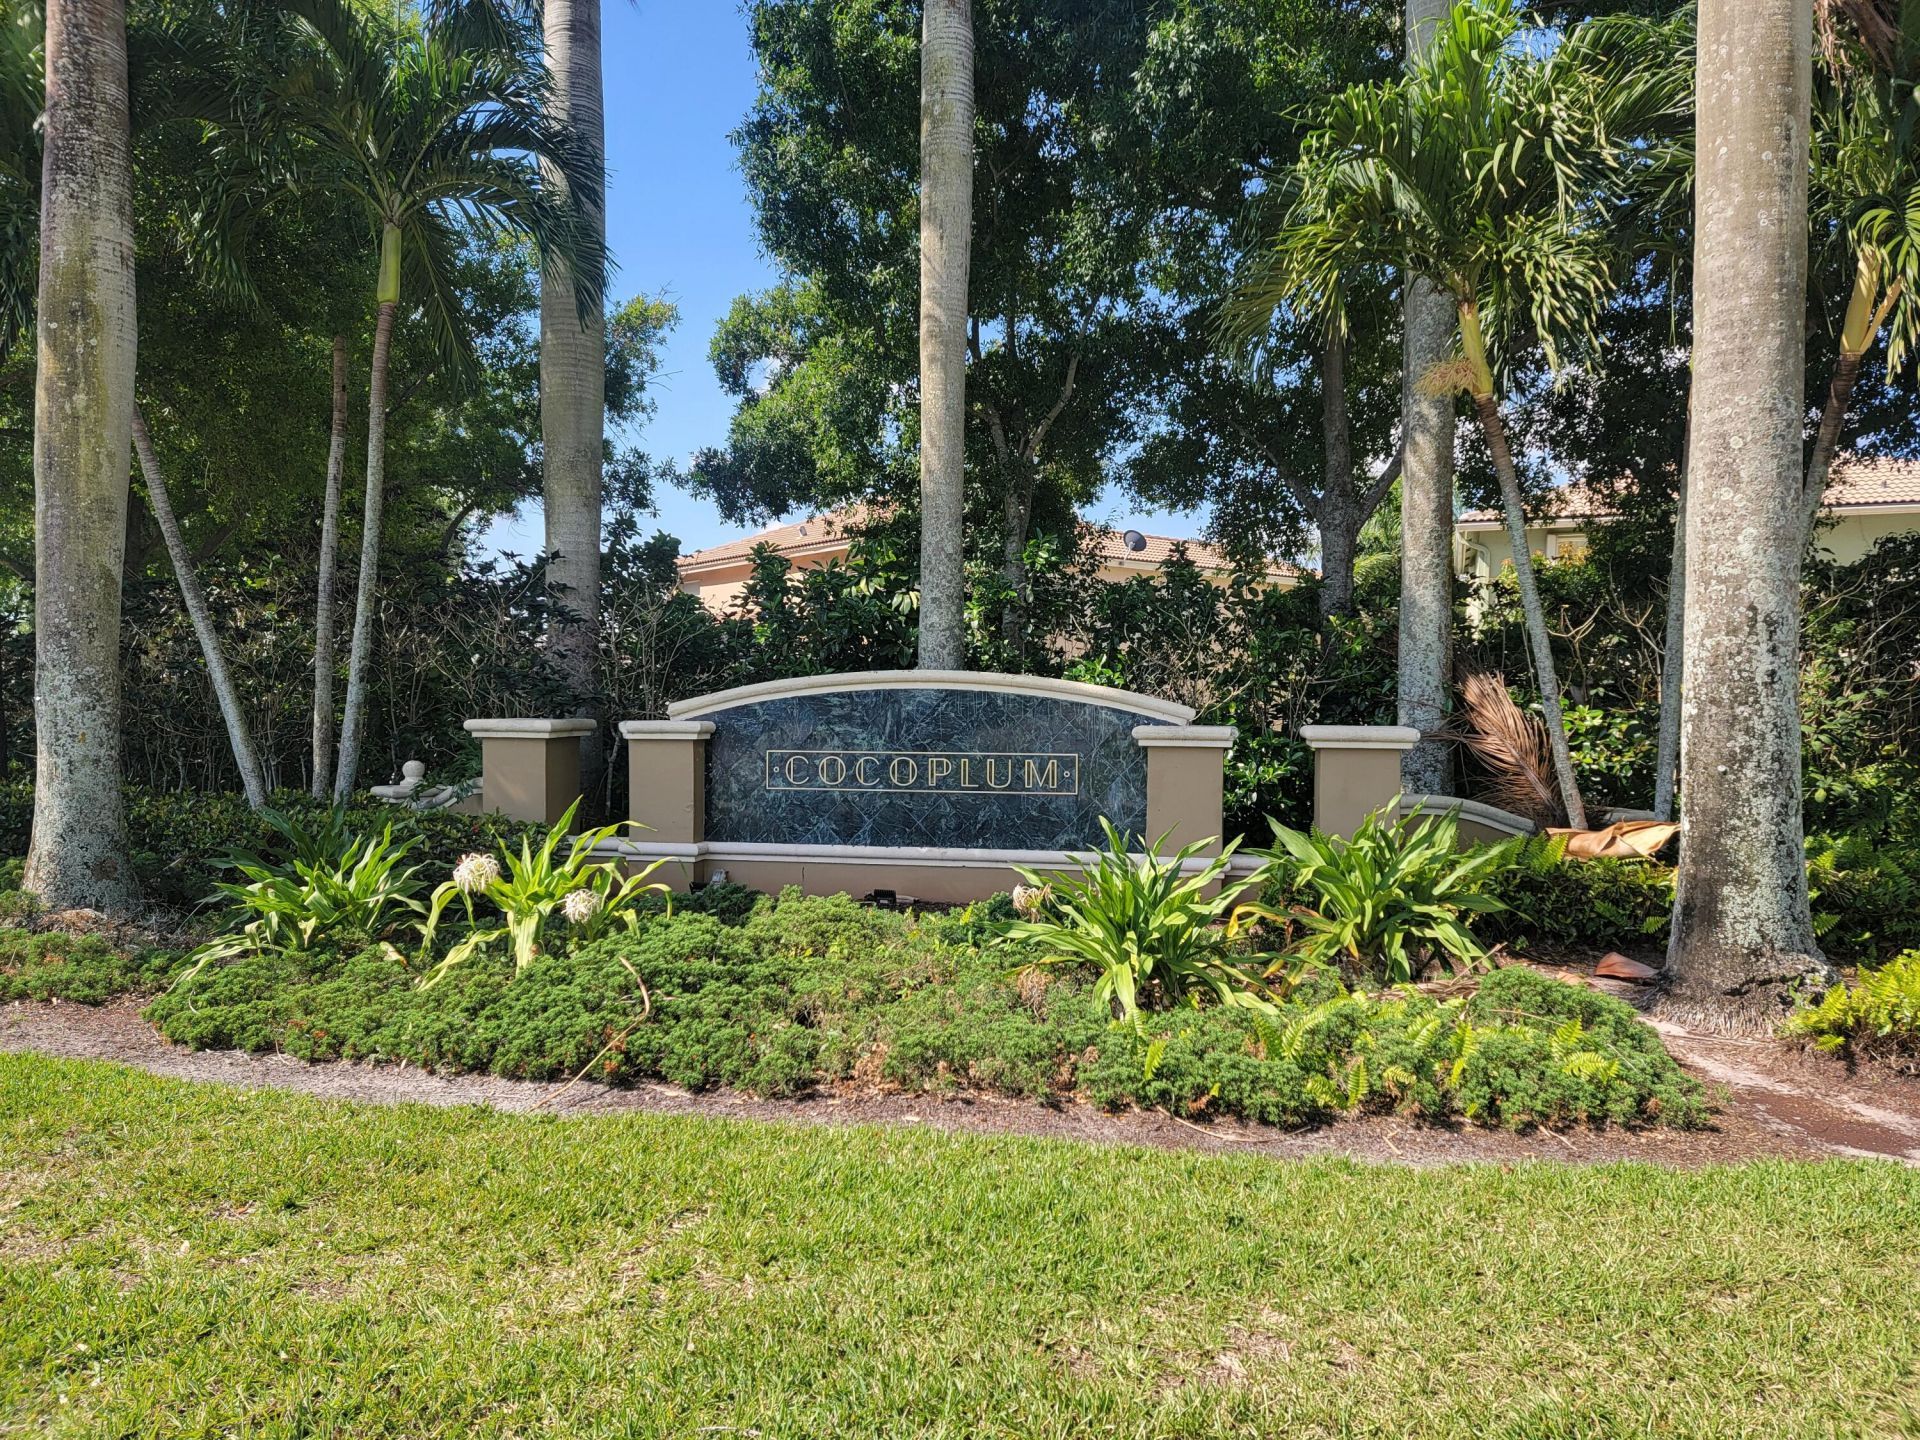
Subdivision: Hypoluxo Haverhill PUD - Coco plum
County: Palm Beach
Bedrooms: 3
Total Square Feet: 2,245
Price Per Sq. Ft.: $227
New Constuction: No
Waterfront: No
Property Type: Residential - Single Family
Cooling: Central Air, Paddle Fan(s)
Garage: 2 car attached
Heating: Central
Roof Type: Barrel
Stories: 1.0
Taxes: $3,651
Year Built: 2003
HOA Fee: $300/ Monthly

Featured Amenities

Built-in Features
Entrance Foyer
High Ceilings
Walk-In Closet(s)
Bedroom Layout - Split
Roman Tub
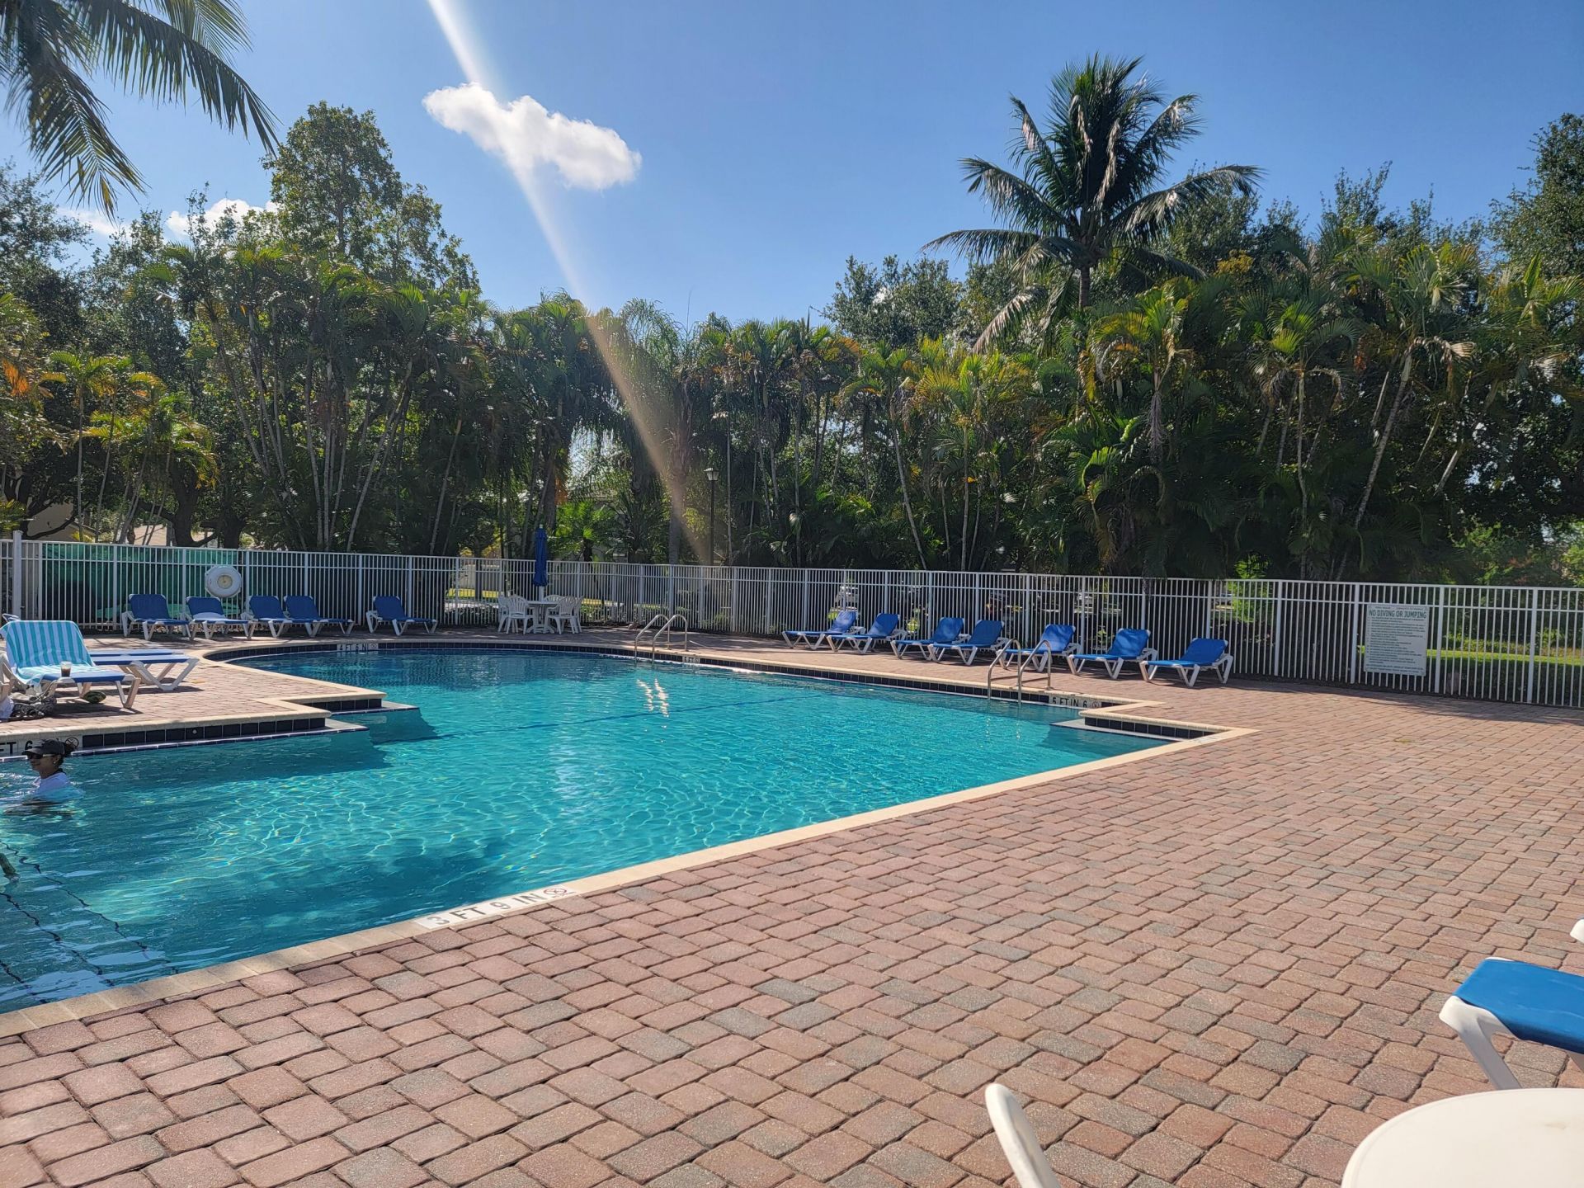
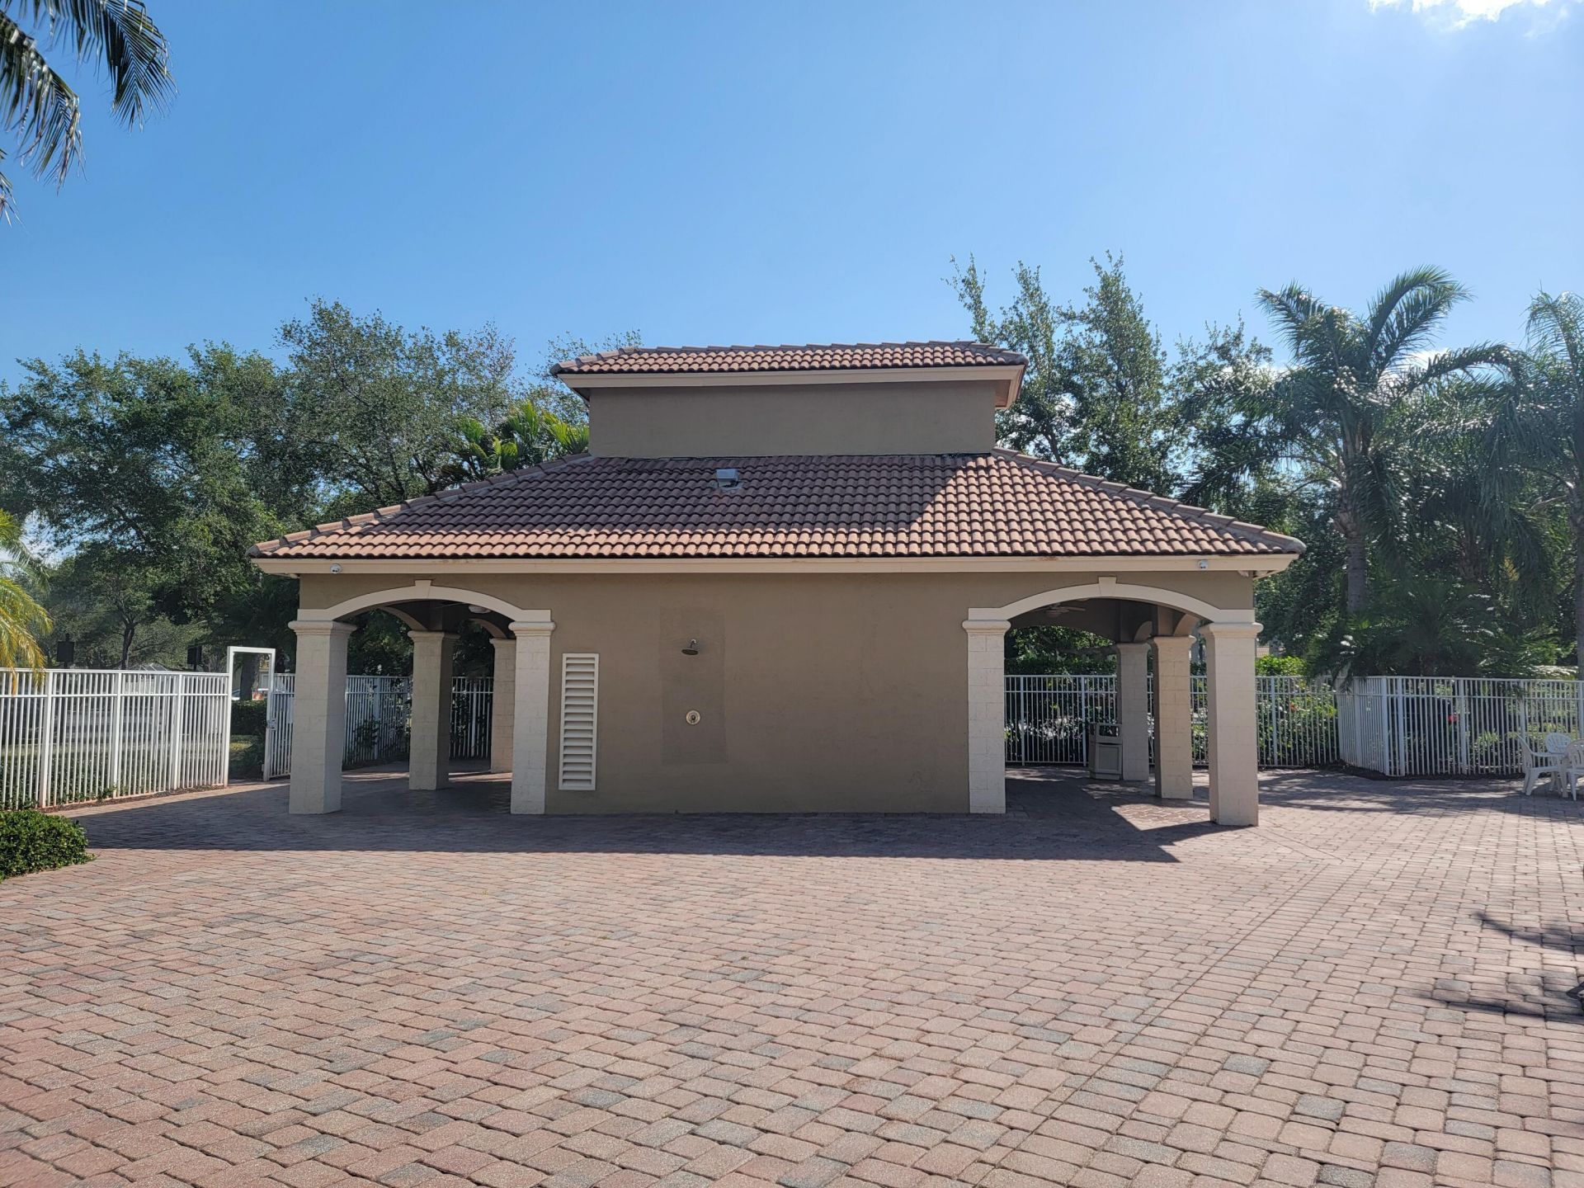
Picnic Area
Pool
Street Lights

Property Details

Appliances: Dryer, Disposal, Dishwasher, Electric Range, Microwave, Refrigerator, Washer
Association Fee Includes: Common Areas
Days on Site: 249
Exterior: Concrete, Stucco
Flooring: Carpet
Furnished: Unfurnished
Laundry: In Garage
Parcel#: 00424502260000940
Parking: Garage Door Opener, Garage, Attached Garage
Parking Notes: Garage Door Opener, Garage, Attached Garage
Patio/Porch: Patio - Open, Patio
Pets Allowed: Yes, Number Limit, Size Limit, Pet Restrictions Possible
Restrictions: Buyer Approval Required, Parking - No Commercial Vehicles
Security: Smoke Detector(s)
Sewer: Public Sewer
SQFT Living: 1829
Total Rooms: 10
Utilities: Cable Available, Sewer Available, Water Available
Water: Public
Waterfront Features: None
Windows: Blinds, Sliding
Construction: Concrete,Stucco

Room Sizes

Living Room: 16 X 16 Level Main
Kitchen: 14 X 16 Level Main
Primary Bedroom: 18 X 12 Level Main
Utility Room: 10 X 13 Level Main
Utility Room: 6 X 5 Level Main
Bedroom 3: 11 X 13 Level Main
Dining Room: 11 X 13 Level Main
Other: 10 X 4 Level Main
Other: 11 X 13 Level Main

Neighborhood Information

Neighborhood Map

Neighborhood Hero

Neighborhood Highlights

Neighborhood Characteristics

Neighborhood Market Trend

Neighborhood Schools

Courtesy of

Agency Name: Action Realty LLC
Agent Name: Ophelia Jean Angelone
Agency Phone: 772-581-8814

agent picture

Presented by

Agent Name: Lori Schacter
Agent Phone: 561.308.3118
Agency Title: Illustrated Properties
Request Info

IDX logo

Lori Schacter
ipre.com
Agent Cell:
561.308.3118
Office Phone:
561.746.0008

Mortgage Calculator

%
years/fixed
yearly
yearly (est.)

Estimated Payment

$ 2,957.17 Principal & Interest $2,504.17 Property Tax $304.25 Homeowner's Insurance $148.75
Mortgage Logo

Login to My Illustrated Account

Pixel