SIGN UP Login/Register
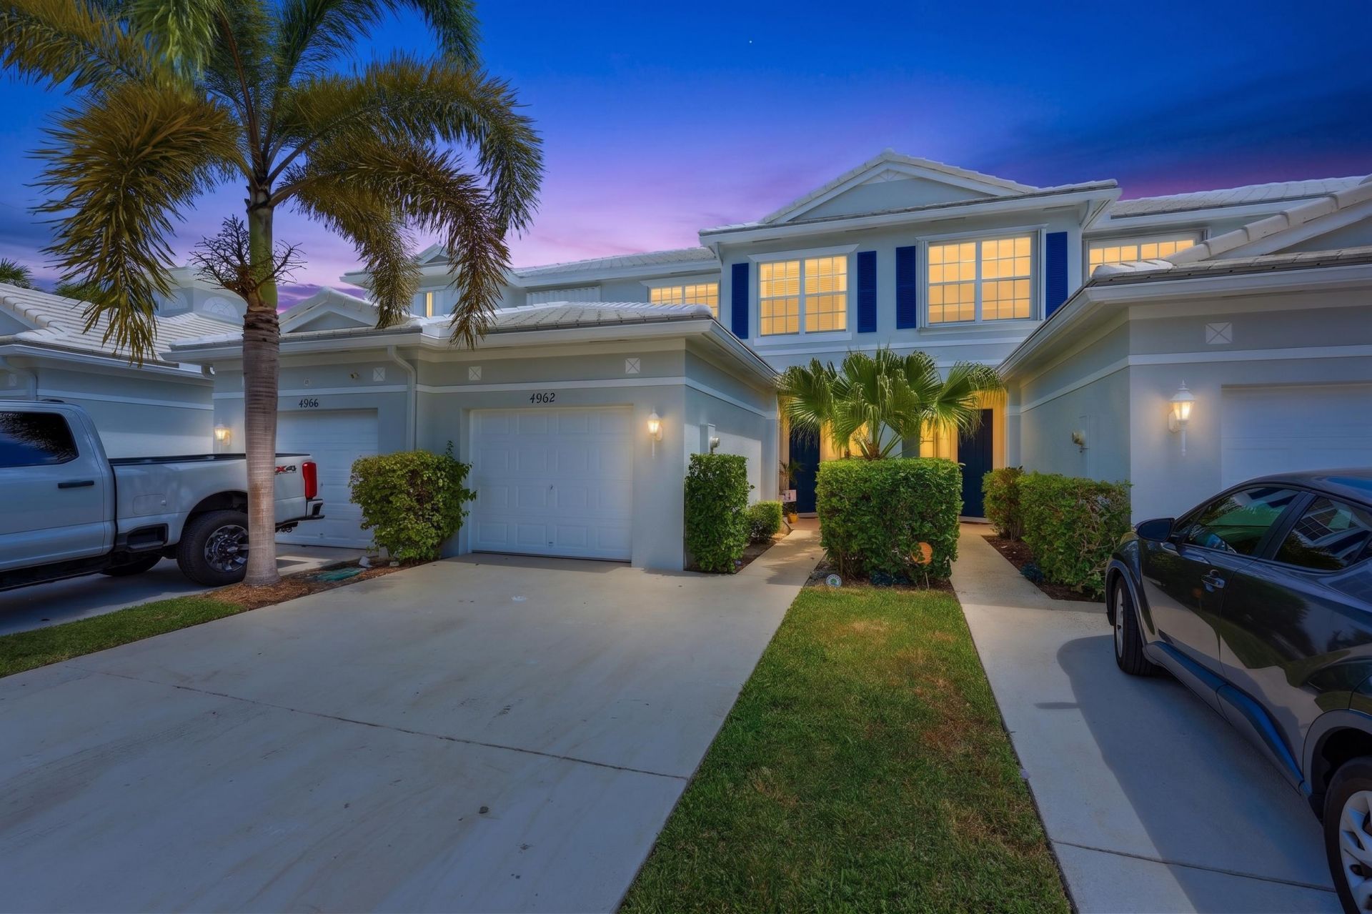
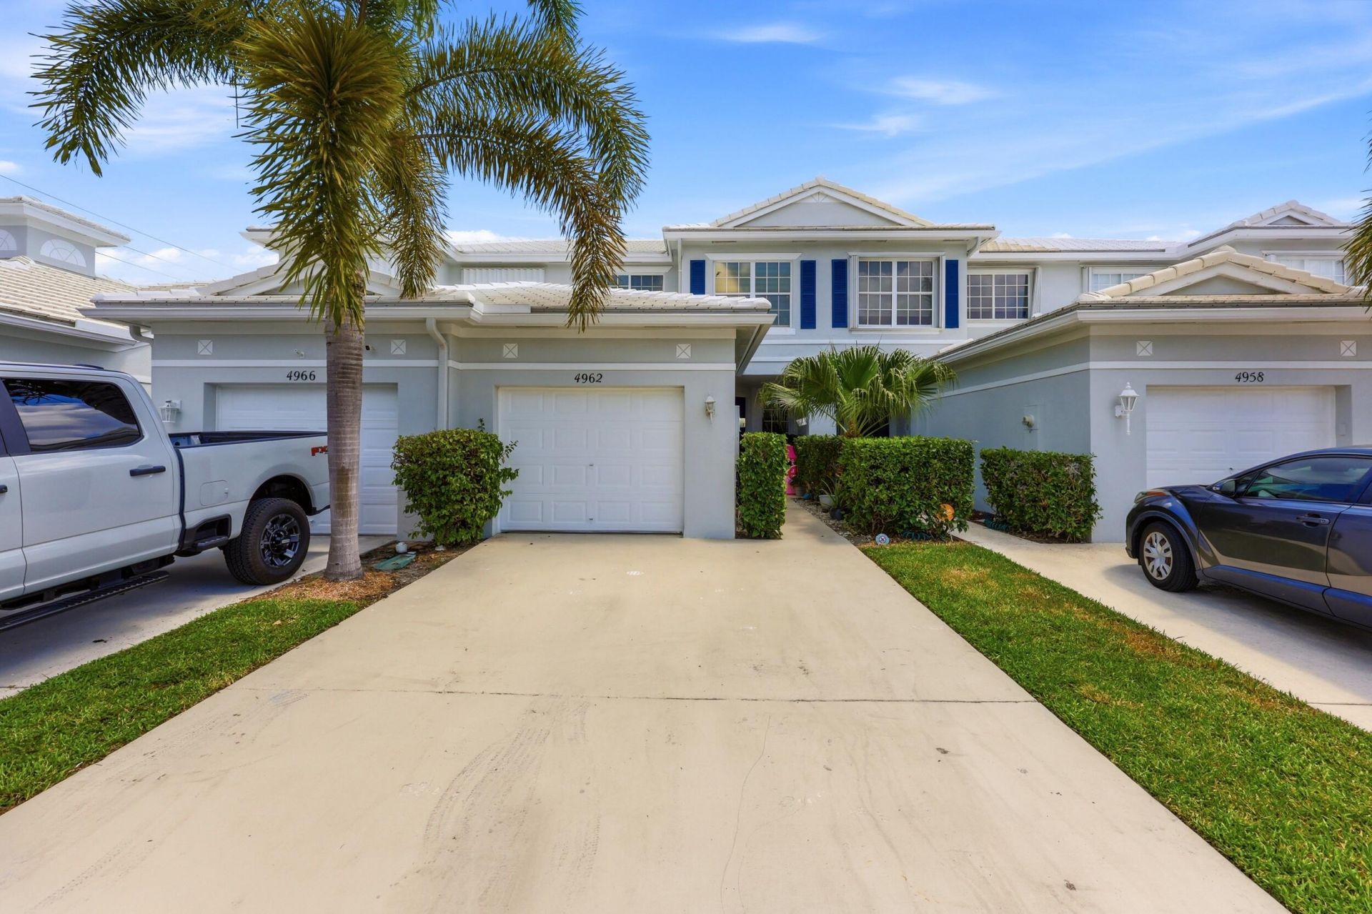
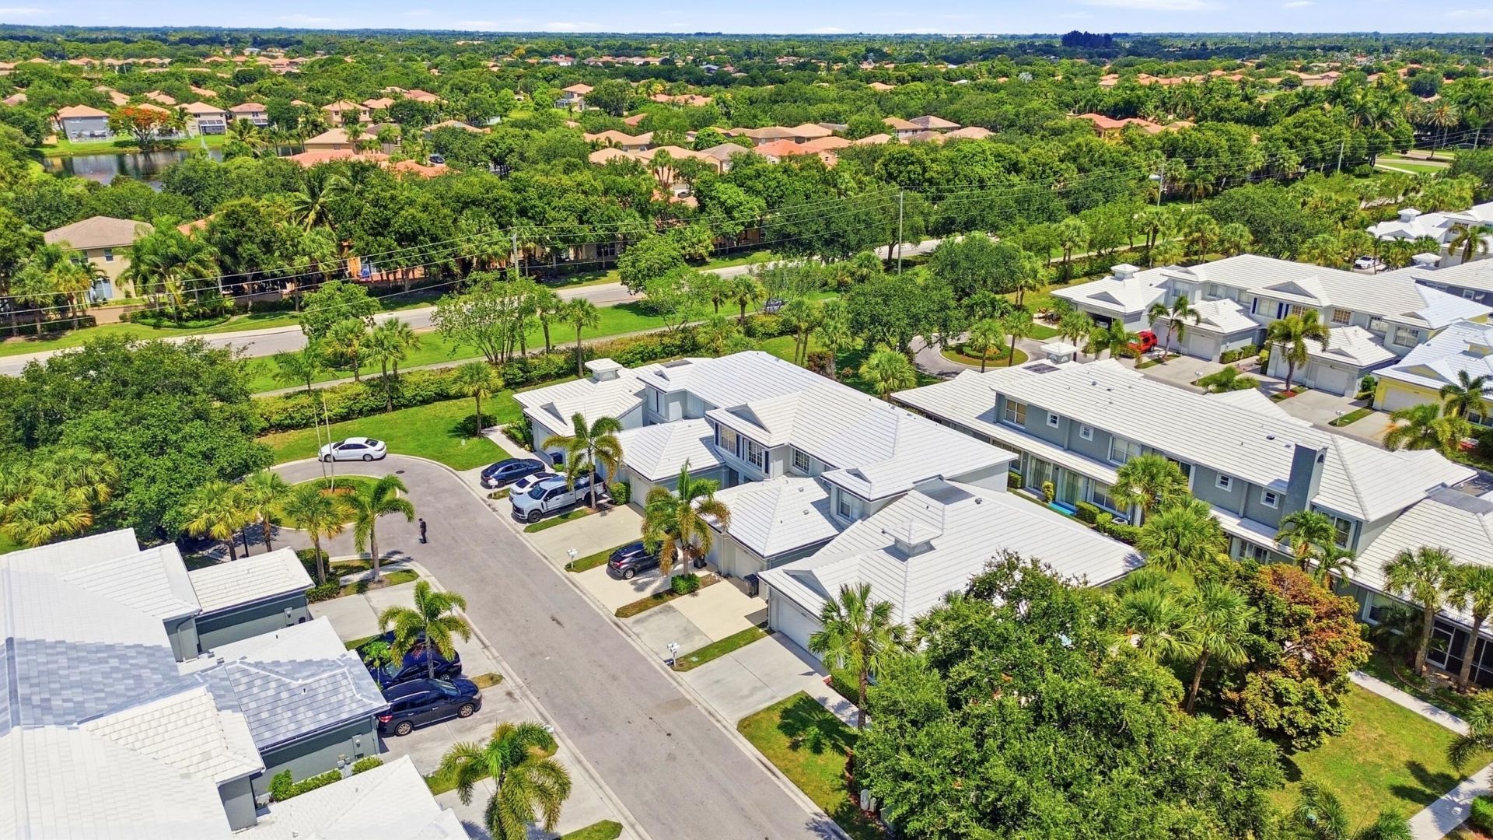
4962 Grinnell Street, Lake Worth, FL 33463 Photo

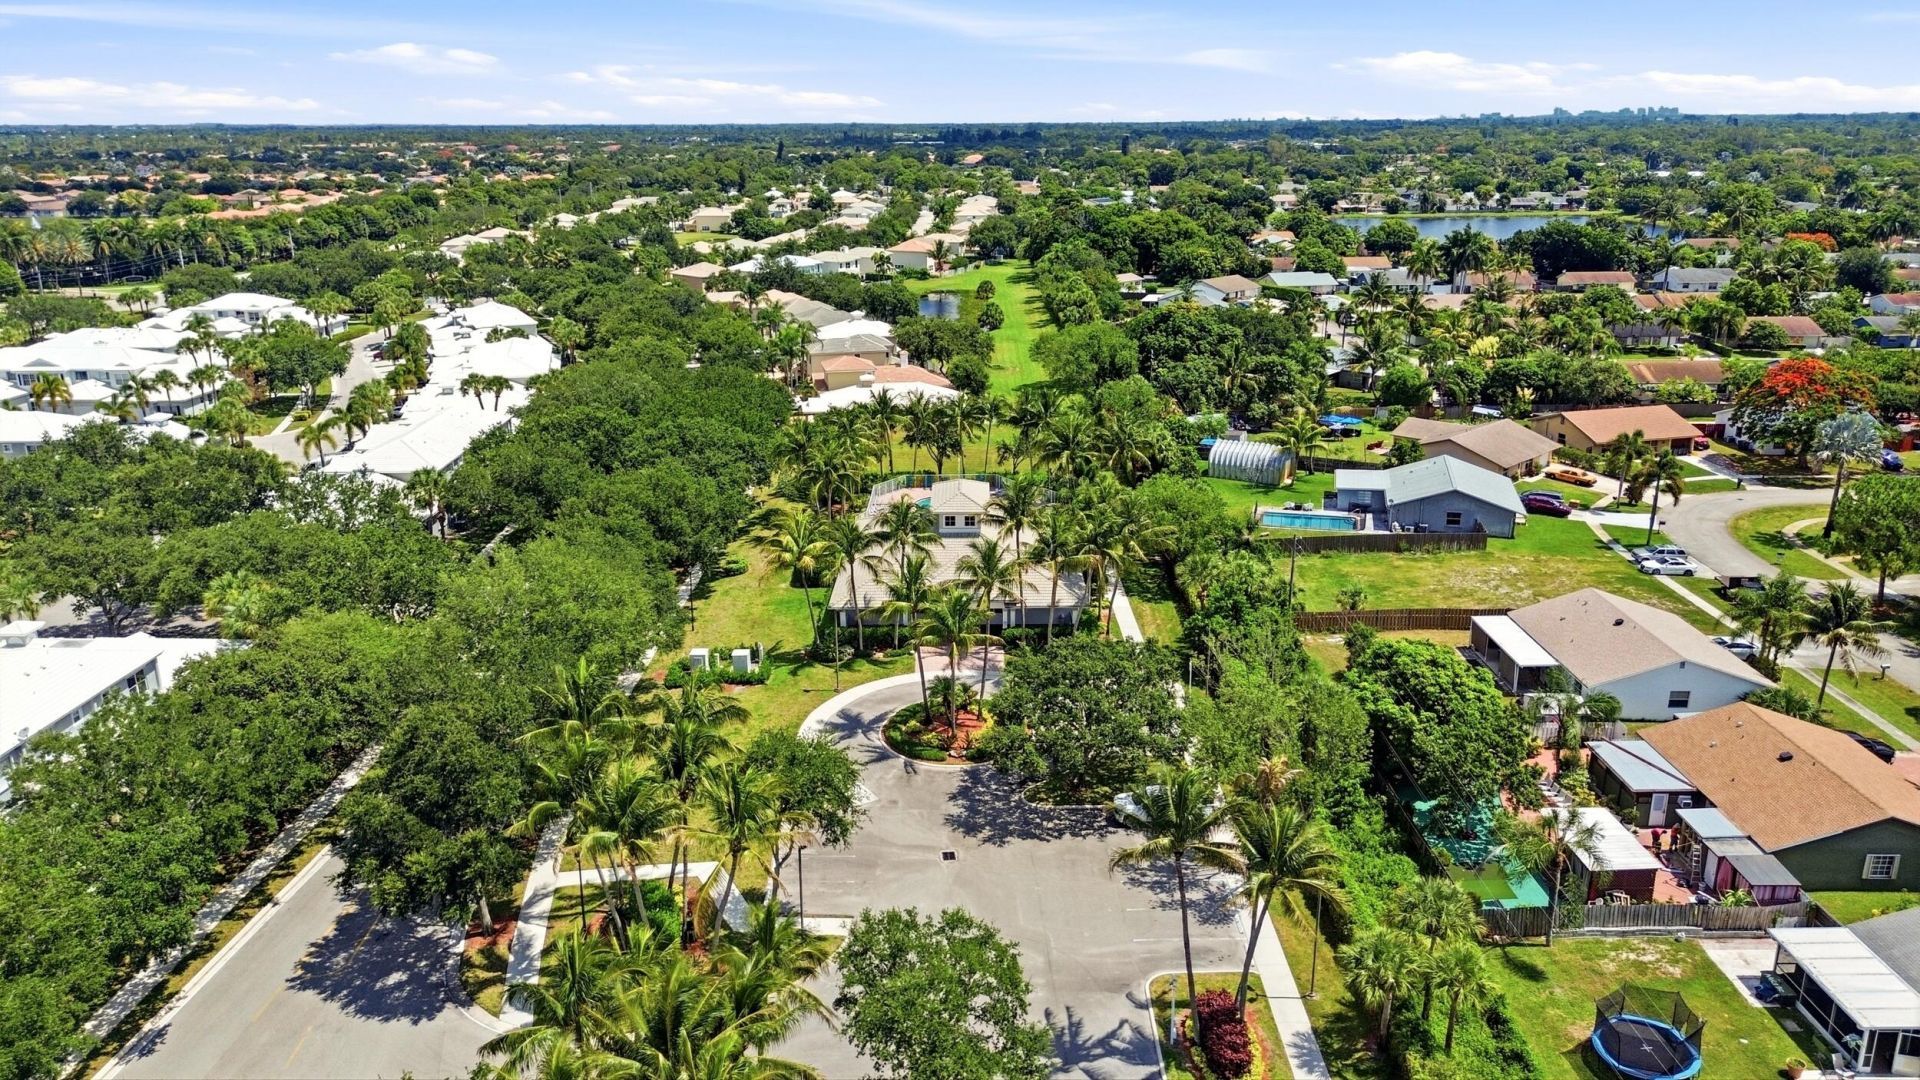
28 Total Photos [Click to View All]

4962 Grinnell Street Lake Worth, FL 33463
$369,000
  • Beds
    3
  • Baths
    2 full 1 partial
  • Total Square Feet
    1,625
  • Lot Size
    0.03 acre(s)

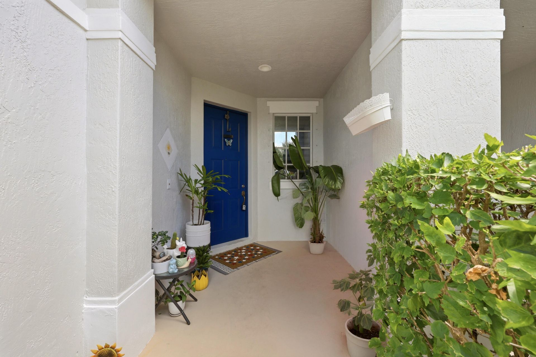
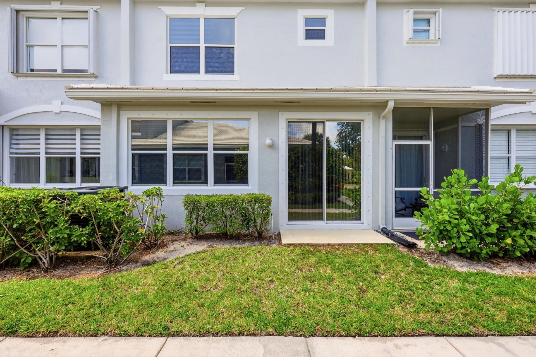
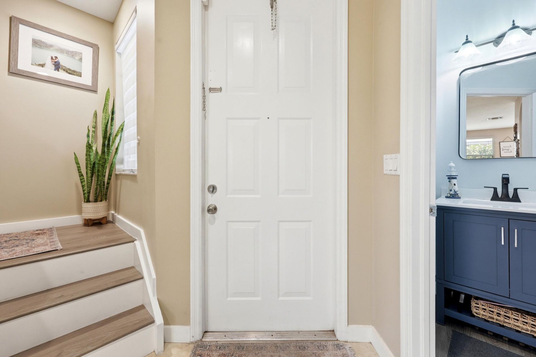
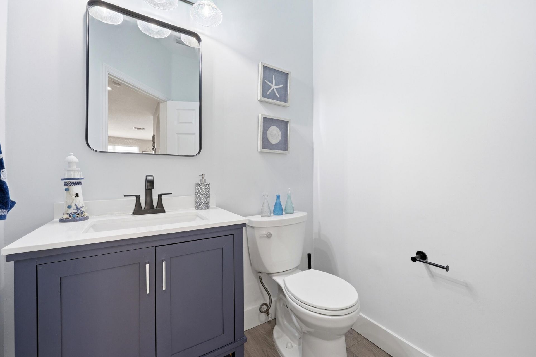
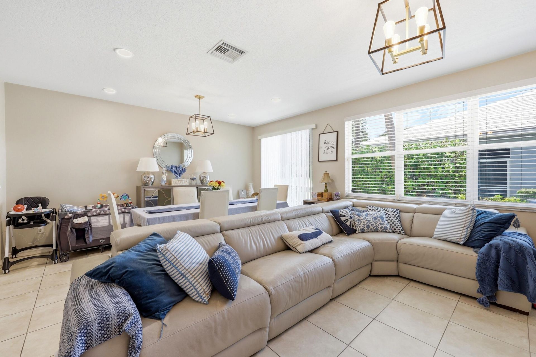
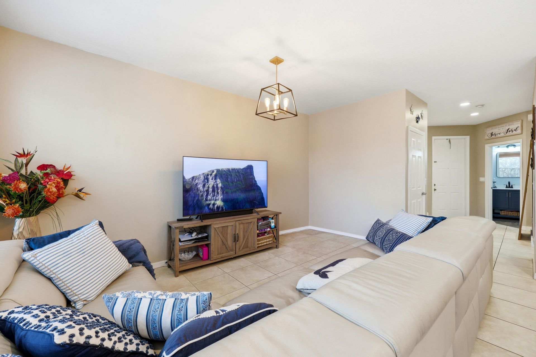
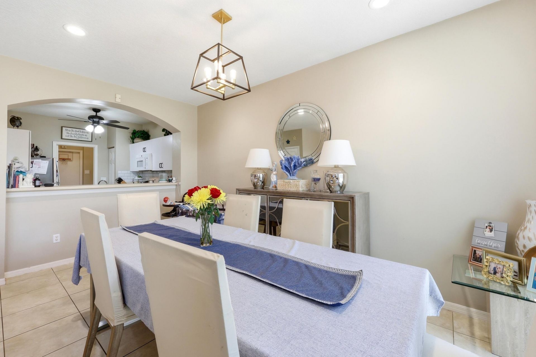
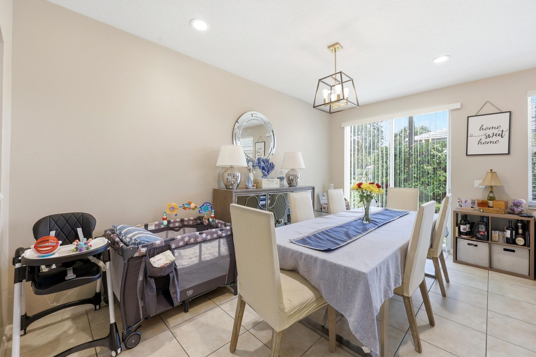
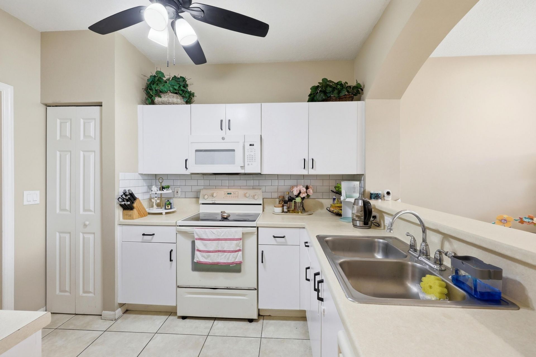
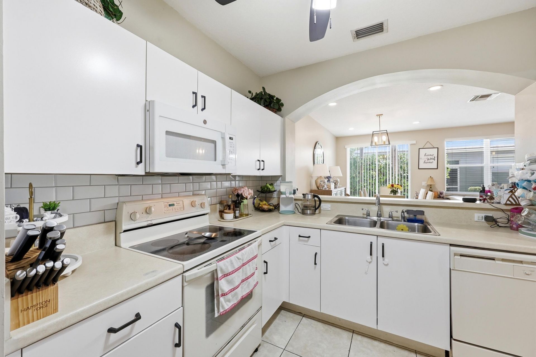
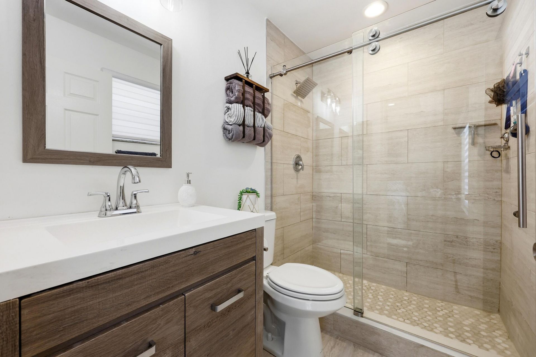
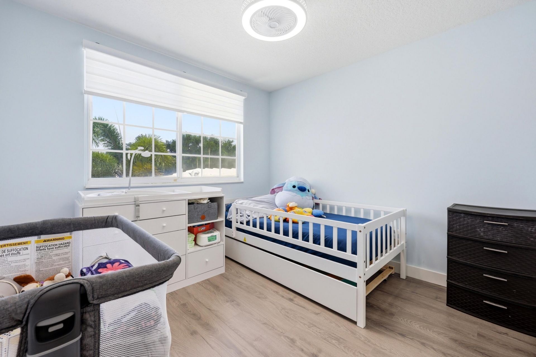
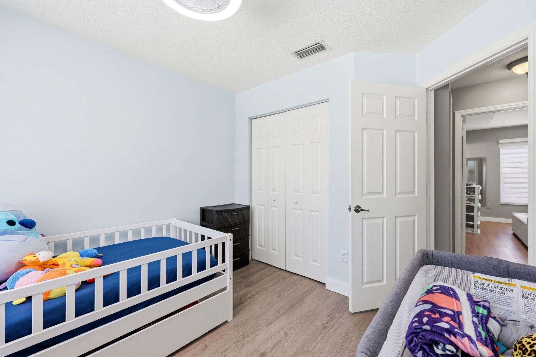
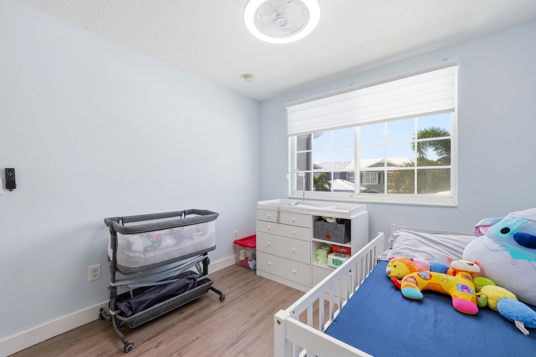
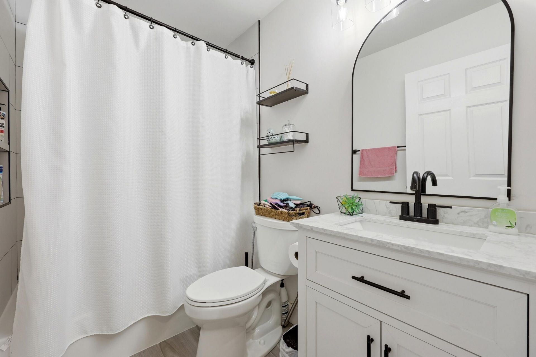
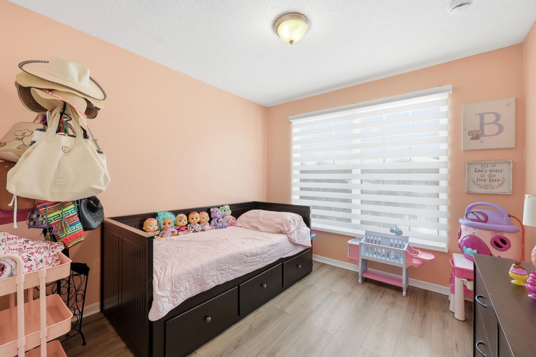
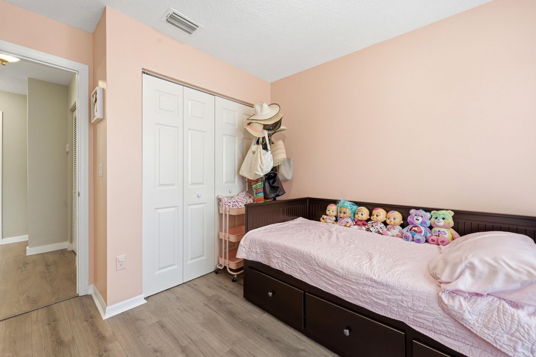
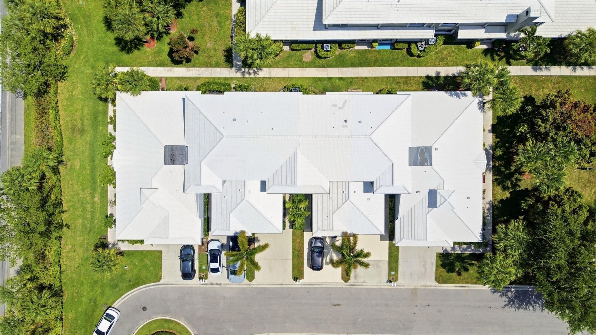
Move-In Ready 3-Bedroom Townhome! Freshly painted and meticulously maintained, this beautiful 3-bedroom, 2.5-bath residence is ready for its new owner. Enjoy peace of mind with a new roof (2022) and new A/C (2024). The fully renovated bathrooms offer modern finishes and stylish updates throughout. There is no carpet anywhere, attractive laminate flooring on the stairs and throughout the bedrooms for easy maintenance and a cohesive look. The spacious floor plan provides comfortable living areas, ...

View More

Property Summary

MLS Number: B26042220
Status: Active
Days on Market: 19
Subdivision: LANTERN KEY
County: Palm Beach
Bedrooms: 3
Total Square Feet: 1,625
Price Per Sq. Ft.: $227
New Constuction: No
Waterfront: No
Property Type: Residential - Townhouse
Cooling: Central Air, Ceiling Fan(s), Electric
Garage: 1 car attached
Heating: Central, Electric
Lot Size: 0.03 Acres
Roof Type: Flat
Stories: 2.0
Taxes: $3,260
Year Built: 2002
HOA Fee: $410/ Monthly

Featured Amenities

Entrance Foyer
Pantry
Walk-In Closet(s)
Bedroom Layout - Split
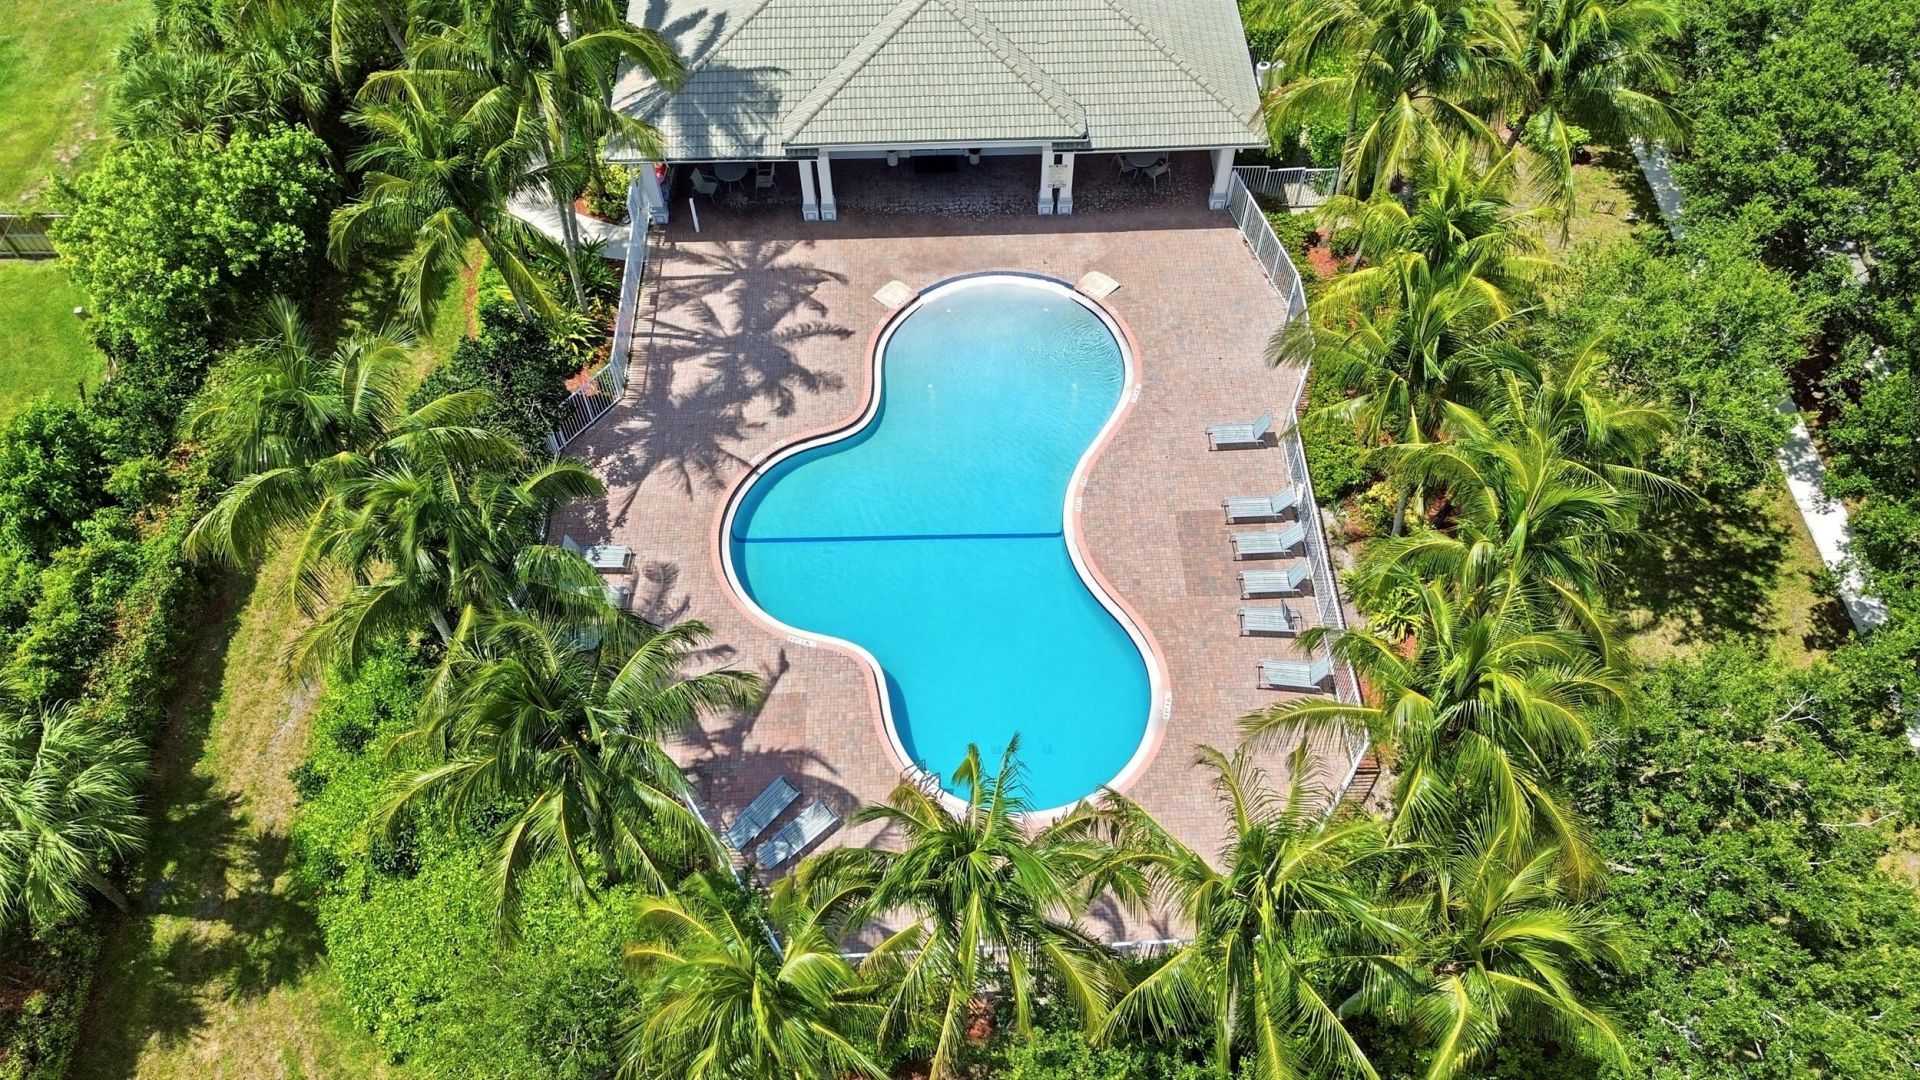
Clubhouse
Fitness Center
Picnic Area
Playground
Parking
Pool
Tennis Court(s)
Sidewalks

Property Details

Appliances: Electric Water Heater, Dryer, Disposal, Dishwasher, Electric Range, Microwave, Refrigerator, Water Heater, Washer
Association: Davenport
Association Fee Includes: Cable TV, Internet, Maintenance Grounds, Security, Trash, Common Areas
Days on Site: 19
Exterior: CBS
Outdoor Features: None
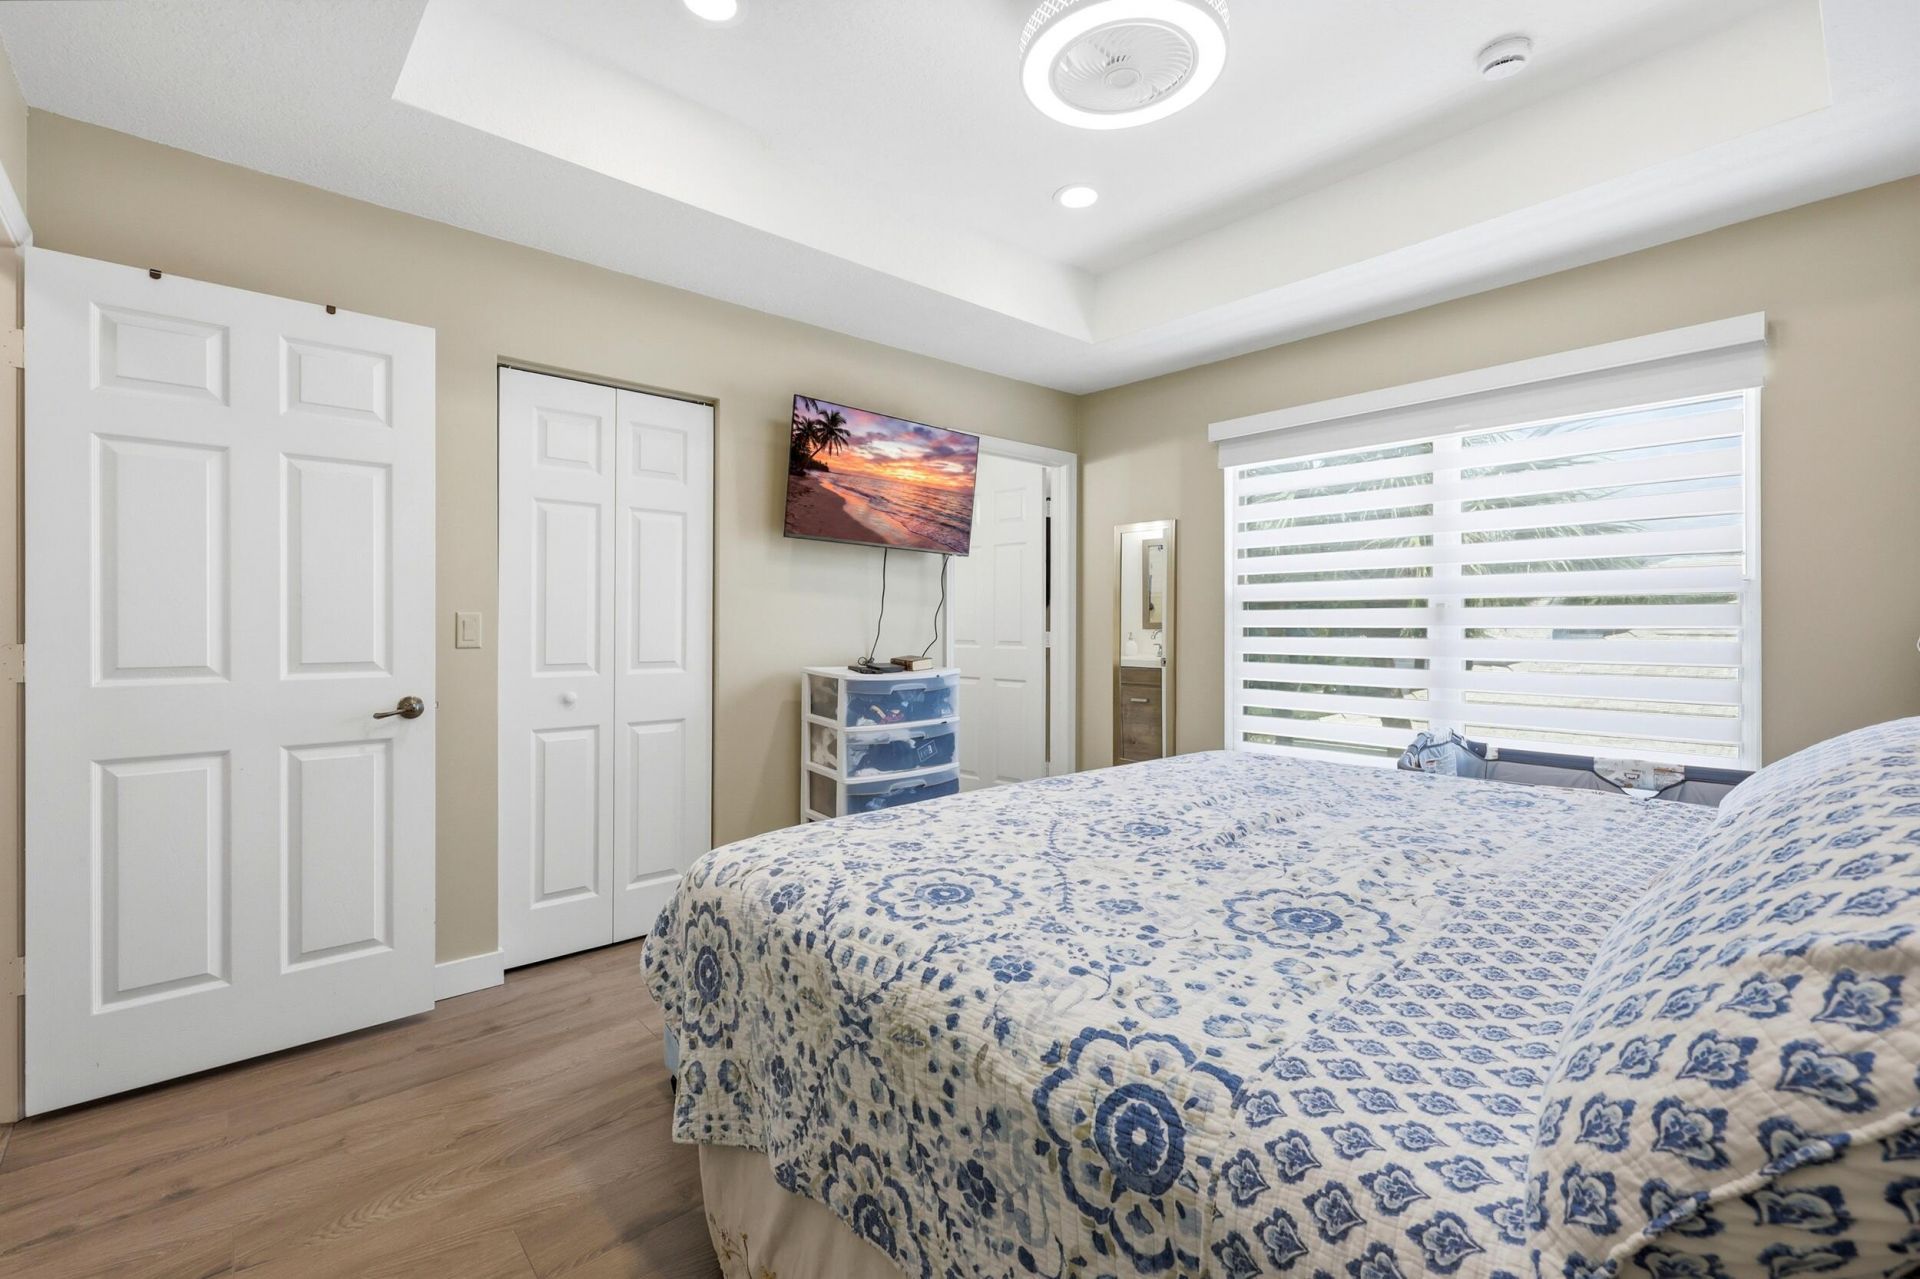
Flooring: Ceramic Tile, Laminate
Furnished: Unfurnished
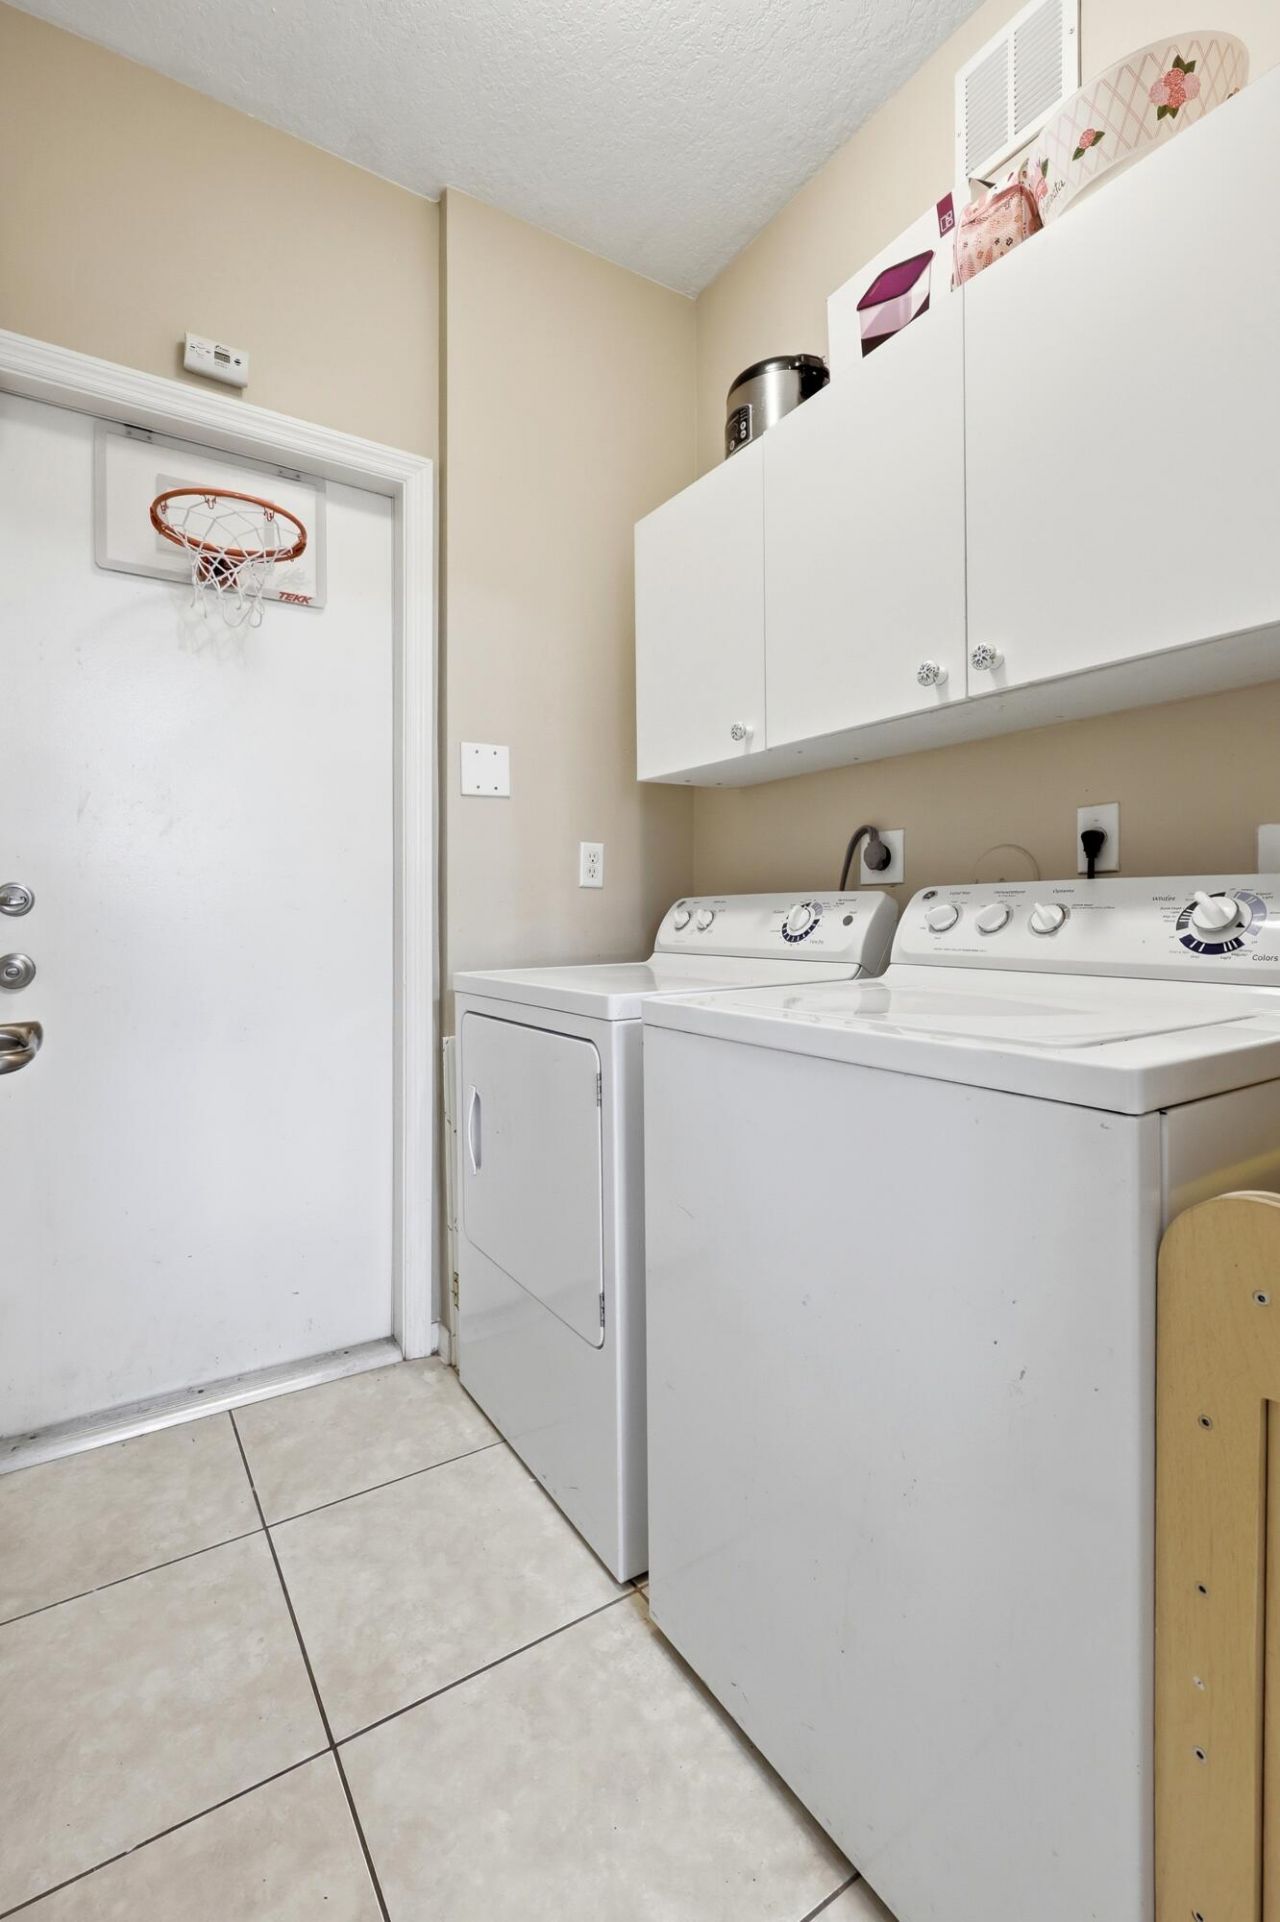
Laundry: Inside, Lower Level
Lot: Zero Lot Line
Lot: Zero Lot Line
Parcel#: 00424501160101510
Parking: Garage, Attached Garage
Parking Notes: Garage, Attached Garage
Patio/Porch: Porch - Open, Porch
Pets Allowed: Yes, Breed Restrictions, Number Limit, Size Limit, Pet Restrictions Possible
Restrictions: Buyer Approval Required, Other Restrictions
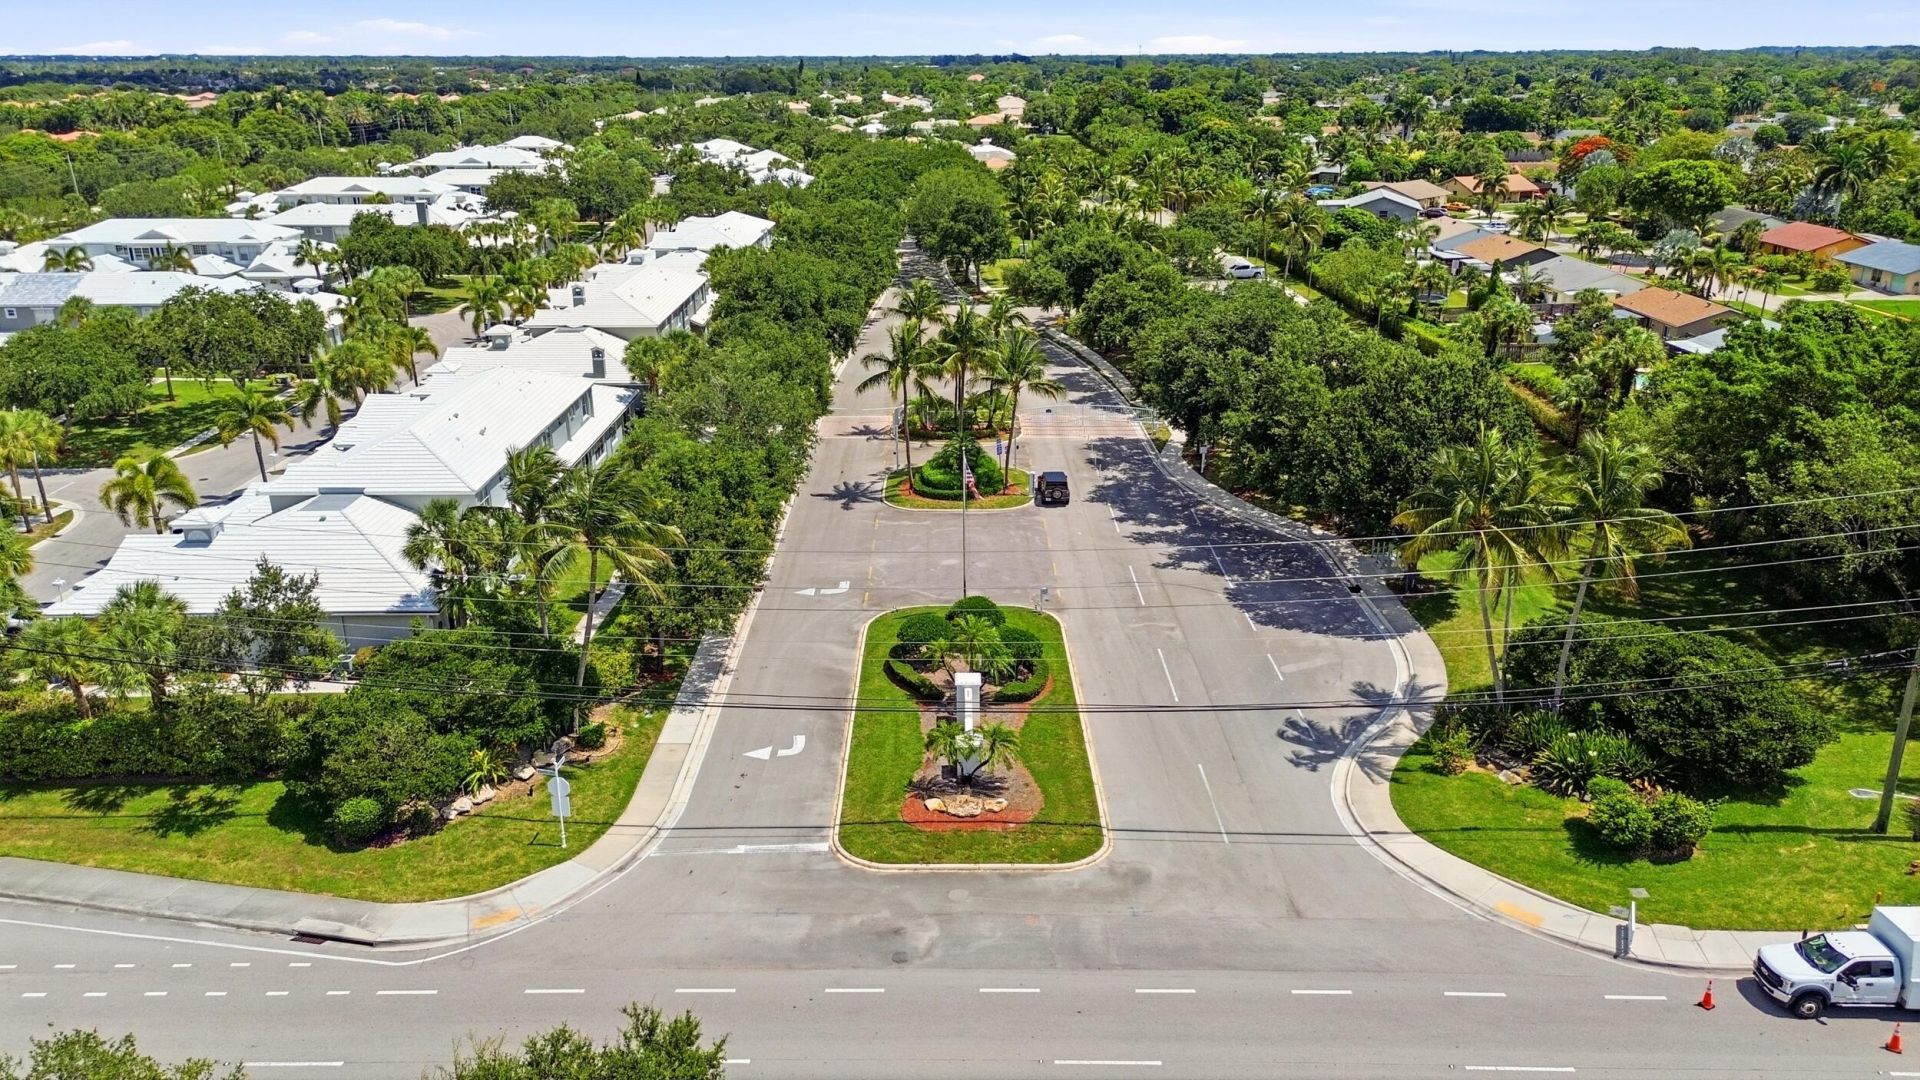
Security: Gated - No Guard
Sewer: Public Sewer
Special View Info: Garden
SQFT Living: 1293
Structure Type: Townhouse
Total Rooms: 7
Utilities: Cable Available, Electricity Available, Sewer Available, Water Available
Water: Public
Waterfront Features: None
Windows: Blinds, Single Hung Wood
Construction: CBS

Room Sizes

Living Room: 16 X 30 Level Main
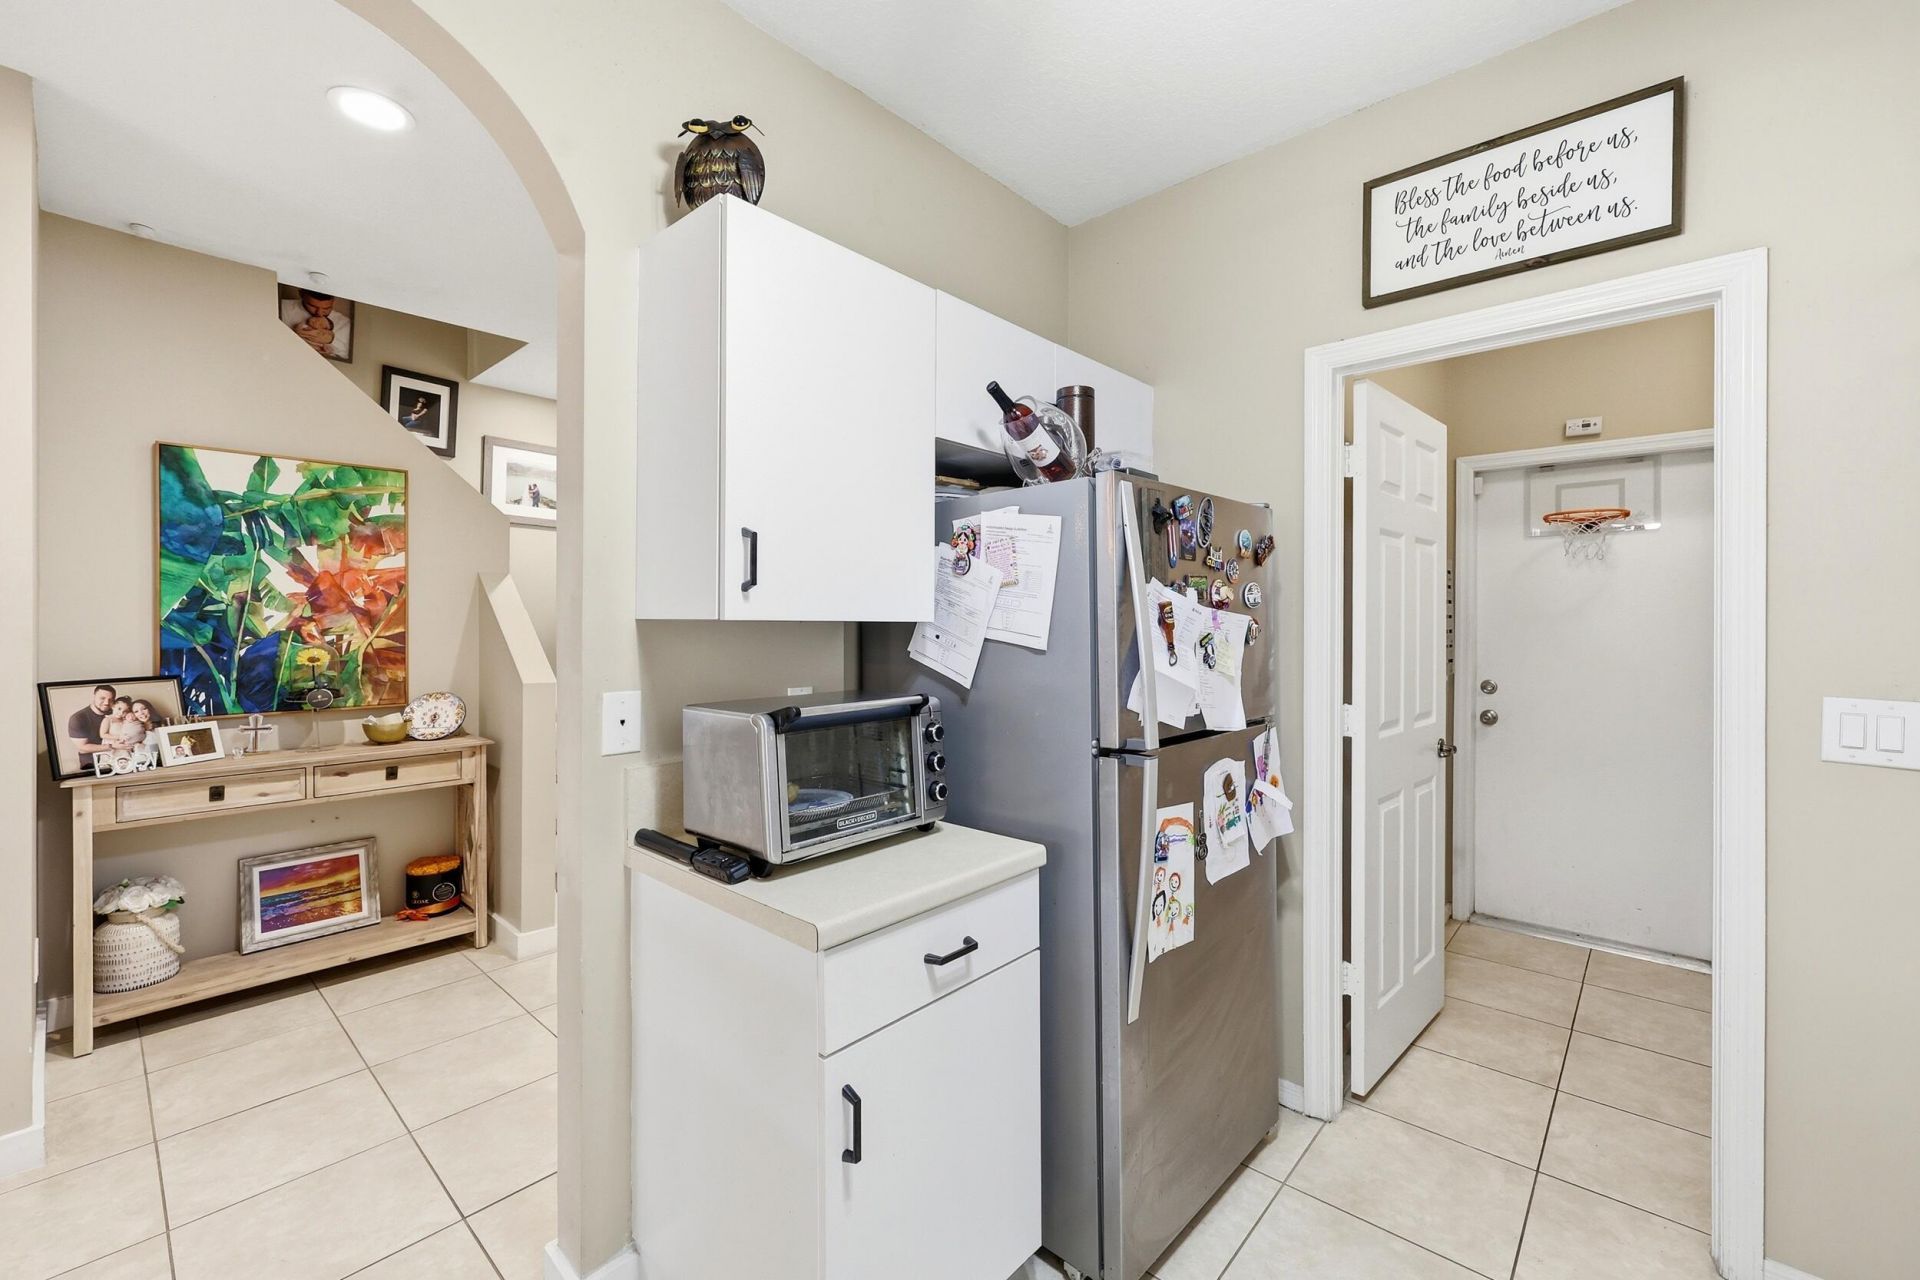
Kitchen: 9 X 12 Level Main
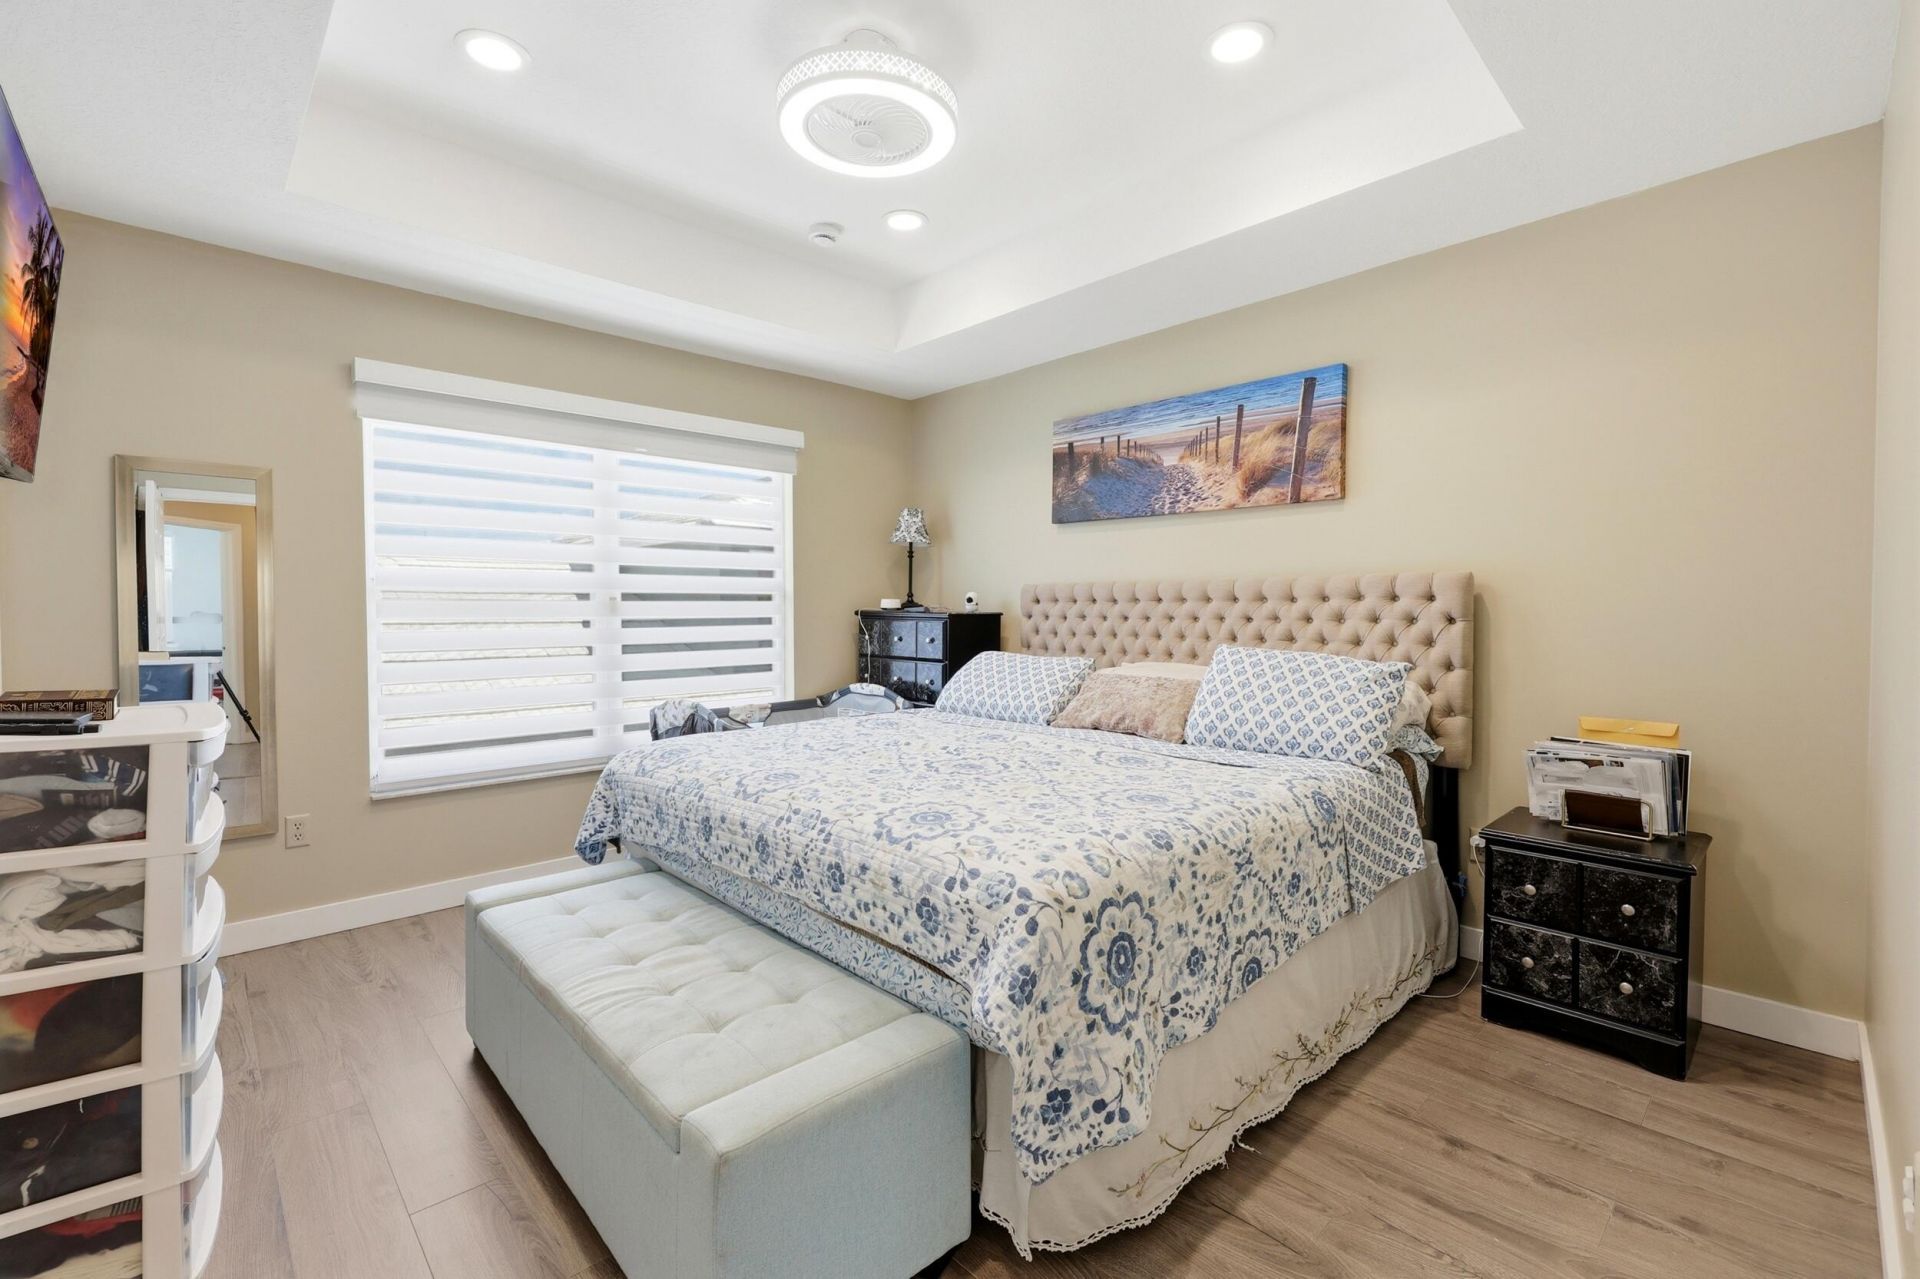
Primary Bedroom: 12 X 13 Level Upper
Bedroom 2: 10 X 12 Level Upper
Bedroom 3: 10 X 12 Level Upper

Local Schools

High School: Santaluces
Middle School: Tradewinds
Elementary School: Starlight Cove

Neighborhood Information

Neighborhood Map

Neighborhood Hero

Neighborhood Highlights

Neighborhood Characteristics

Neighborhood Market Trend

Neighborhood Schools

Courtesy of

Agency Name: RE/MAX Select Group
Agent Name: Vanessa Xanthovla Bornstein PA
Agency Phone: 954-905-2772

agent picture

Presented by

Agent Name: Lori Schacter
Agent Phone: 561.308.3118
Agency Title: Illustrated Properties
Request Info

IDX logo

Lori Schacter
ipre.com
Agent Cell:
561.308.3118
Office Phone:
561.746.0008

Mortgage Calculator

%
years/fixed
yearly
yearly (est.)

Estimated Payment

$ 2,191.13 Principal & Interest $1,811.84 Property Tax $271.67 Homeowner's Insurance $107.63
Mortgage Logo

Login to My Illustrated Account

Pixel