SIGN UP Login/Register
443 Borraclough Avenue, Unit 13, Palm Bay, FL 32907 Photo

12 Total Photos [Click to View All]

443 Borraclough Avenue, 13 Palm Bay, FL 32907
$379,990
  • Beds
    4
  • Baths
    2 full
  • Total Square Feet
    1,801
  • Lot Size
    0.23 acre(s)

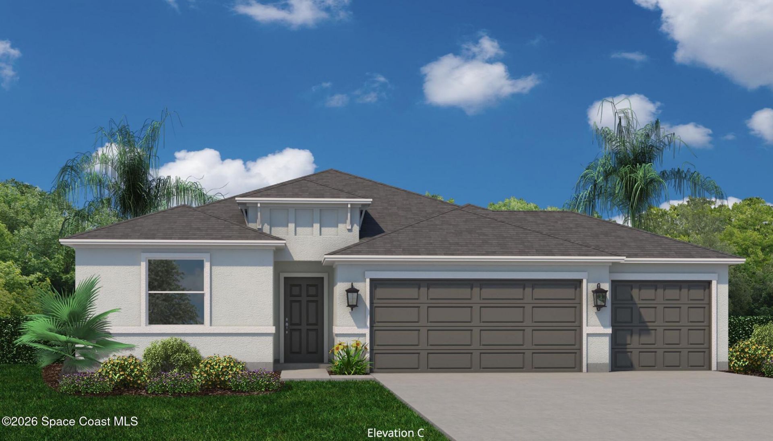
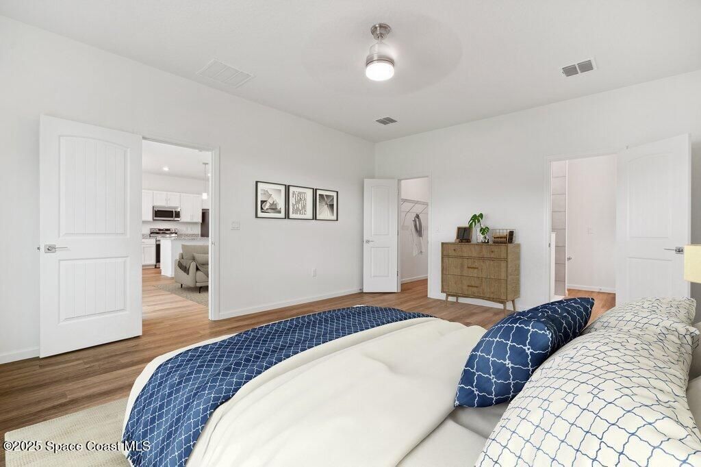
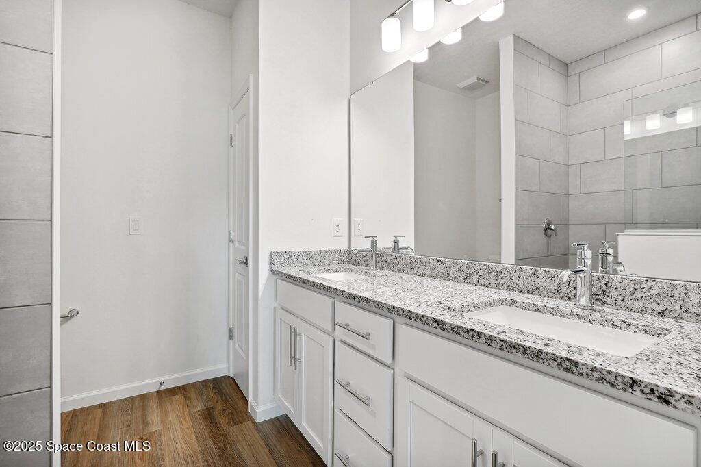
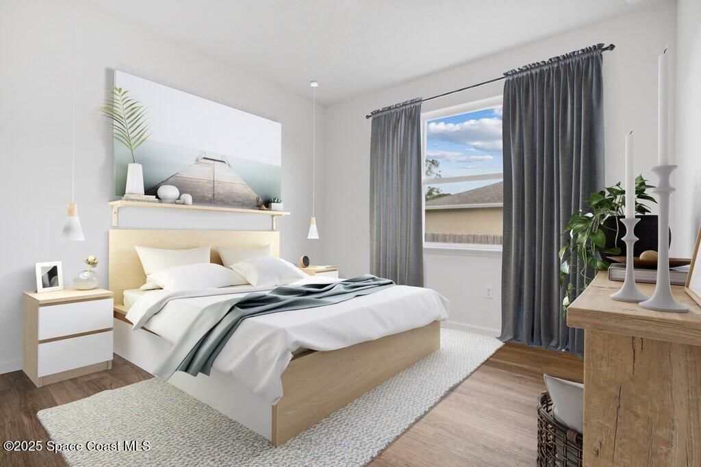
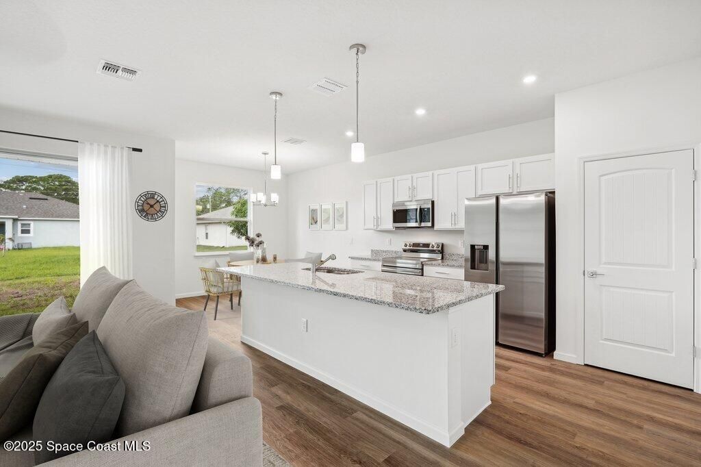
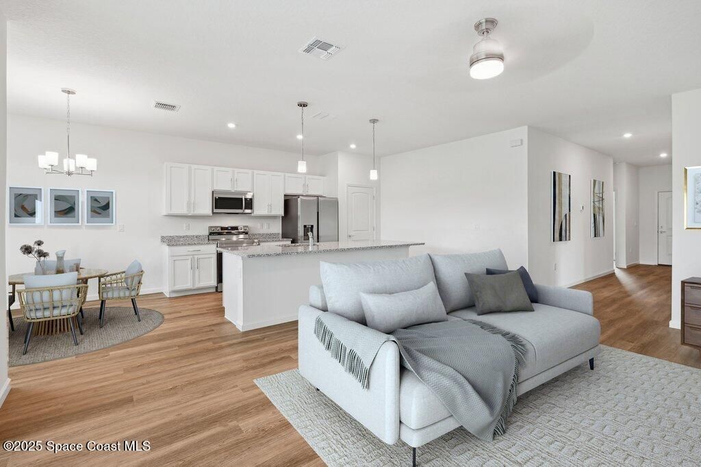
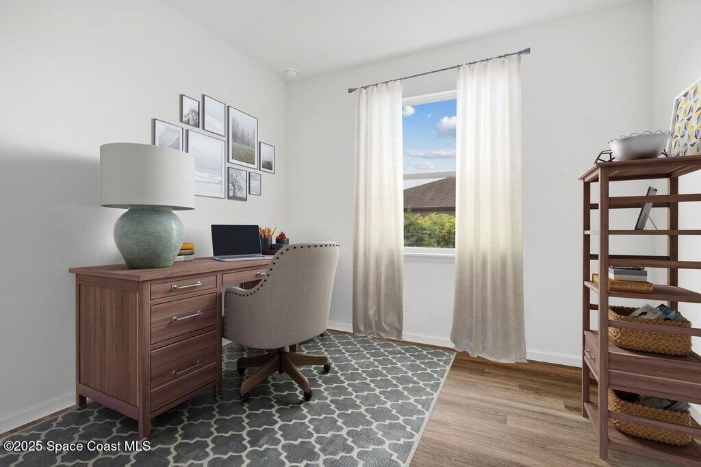
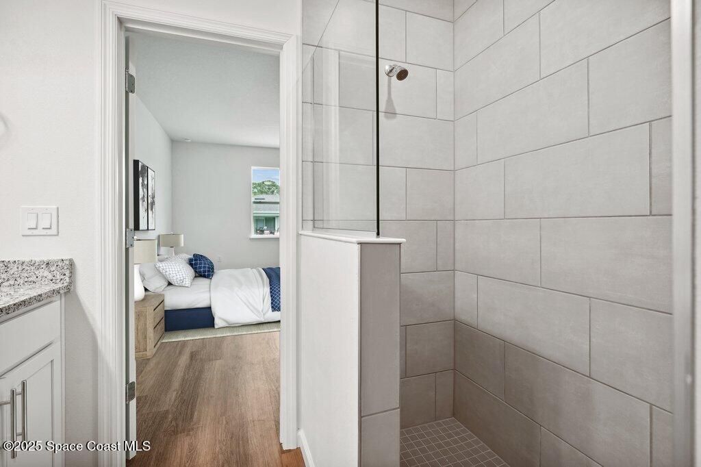
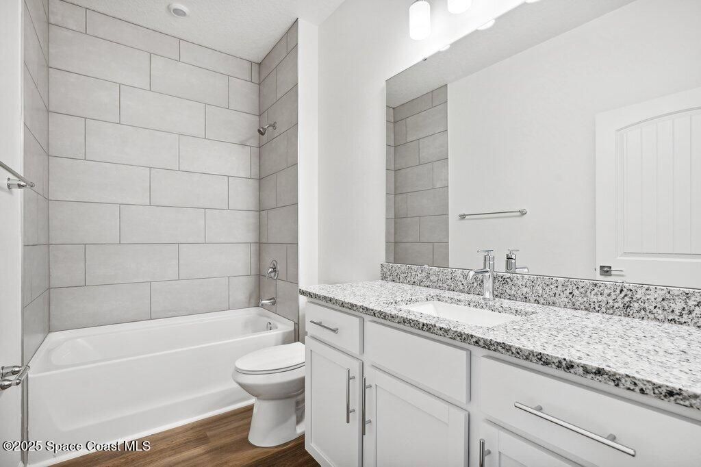
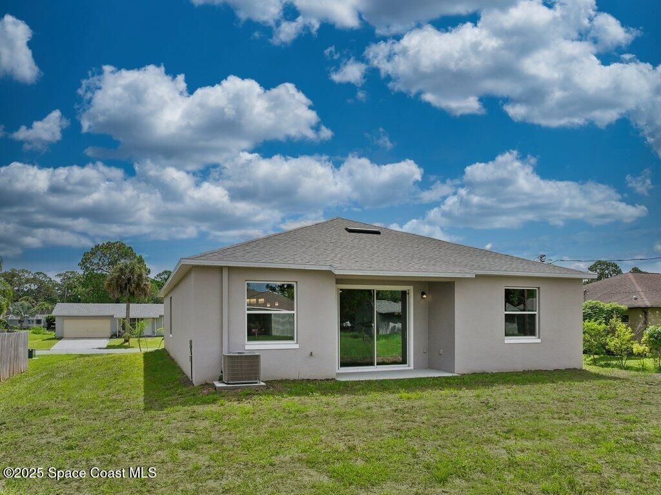
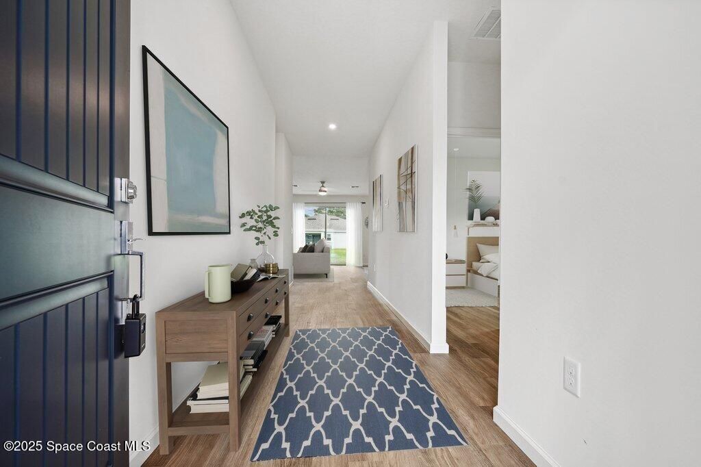
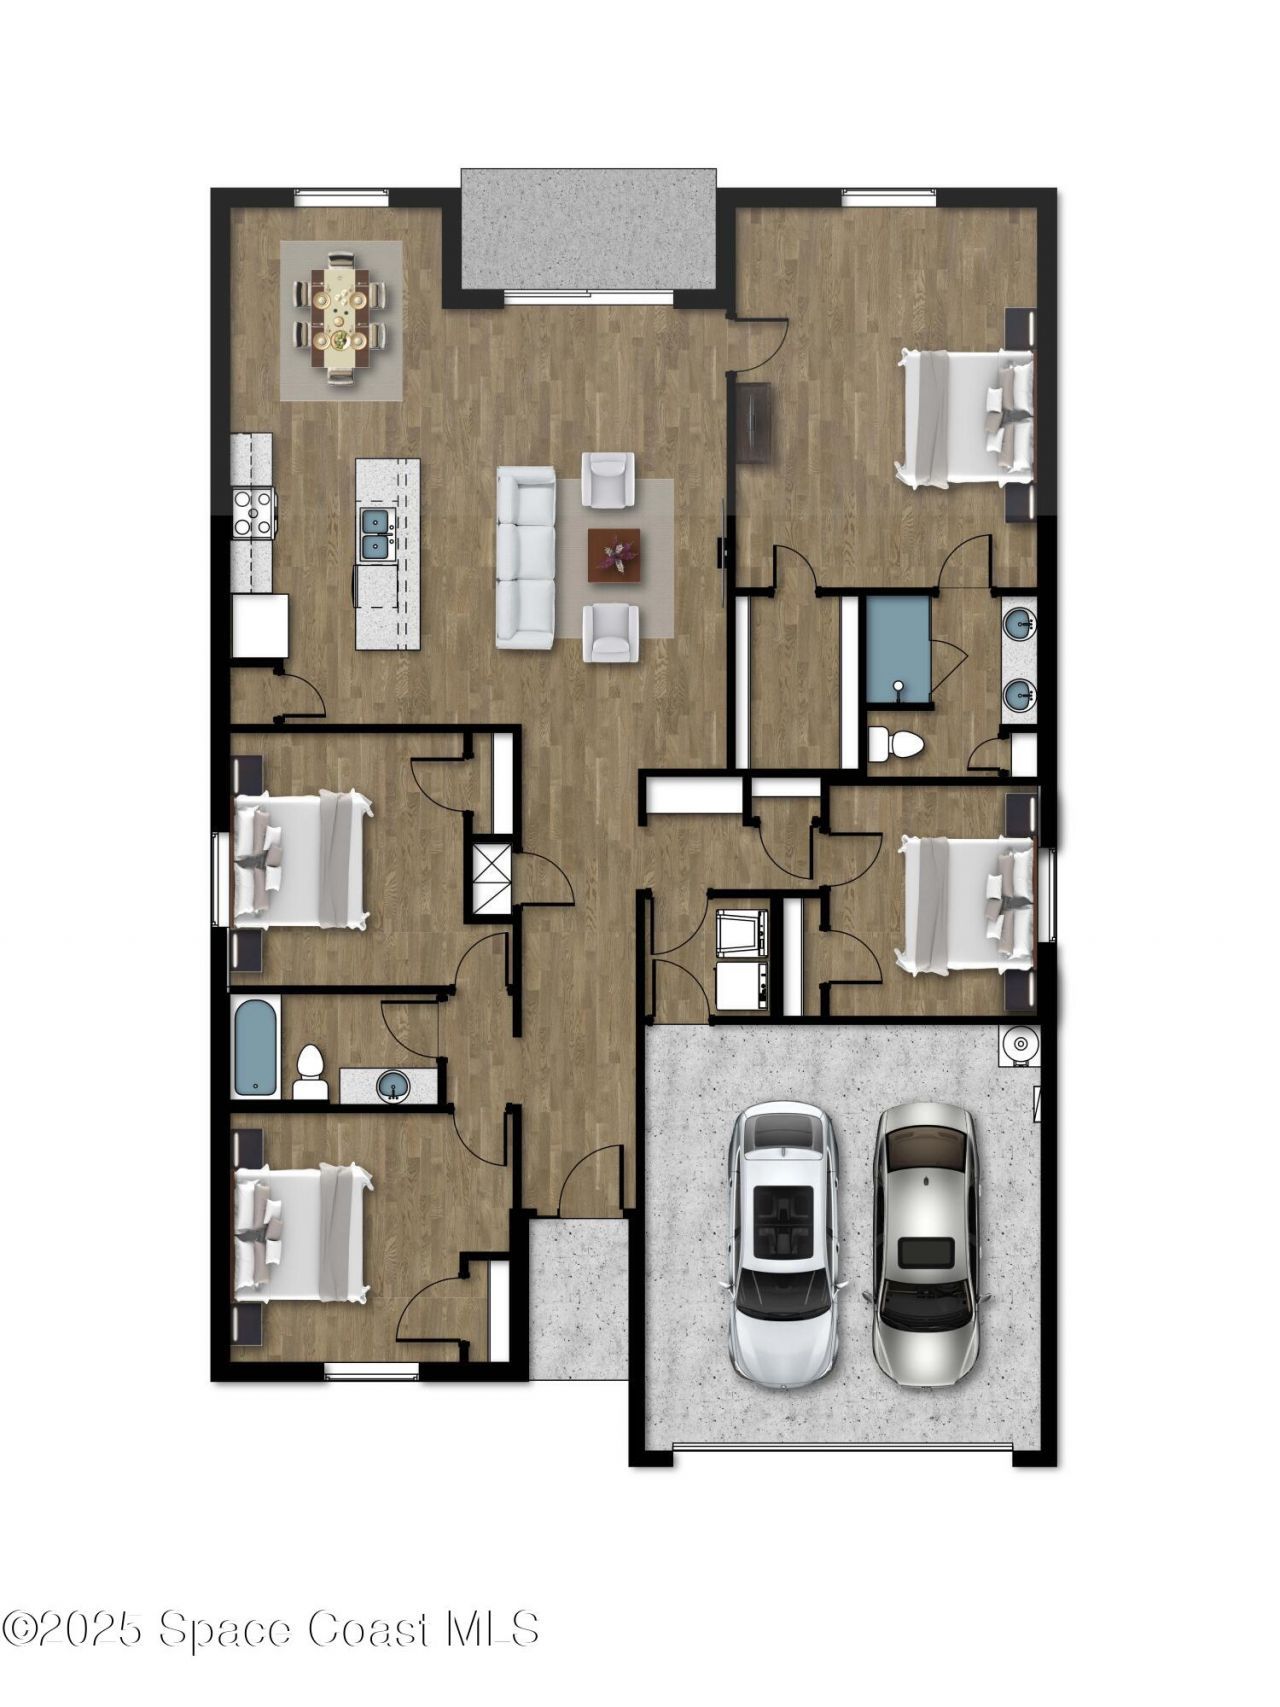
City sewer & city water! Brand-new home offers elegance, comfort, modern convenience. Designed with durable block, stucco construction, open floor plan features 4 bedrooms, 2 baths, 3 car garage and 1,801 sq. ft. of designed living space. Soaring 94 ceilings throughout home create airy, spacious feel. Enjoy Florida outdoors with 6 x12 covered porch. Stylish 36 North Point White cabinets are beautifully complemented by Granite Valle Nevado Gray countertops, adding sophistication to the kitchen. L...

View More

Property Summary

MLS Number: 1080606
Status: Active
Days on Market: 22
Subdivision: Port Malabar Unit 13
County: Brevard
Bedrooms: 4
Total Square Feet: 1,801
Price Per Sq. Ft.: $211
Style: Contemporary
New Constuction: No
Waterfront: No
Property Type: Residential - Single Family
Cooling: Central Air
Garage: 3
Heating: Central
Lot Size: 0.23 Acres
Stories: 1.0
Year Built: 2026

Property Details

Days on Site: 22
Equipment/ Appliances Features: Dishwasher, Disposal, Electric Range, Ice Maker, Microwave, Refrigerator
Exterior: Block, Stucco
Flooring: Vinyl
Home Style: Contemporary
Lot: Cleared
Parking Notes: Garage Door Opener
Sewer: Public Sewer
Utility Features: Cable Available, Electricity Available, Sewer Available, Water Available
Water: Public
Construction: Block,Stucco

Room Sizes

Primary Bedroom: Level - First
Bedroom 2: Level - First
Bedroom 3: Level - First
Bedroom 4: Level - First
Kitchen: Level - First
Dining Room: Level - First
Living Room: Level - First
Primary Bathroom: Level - First
Bathroom 2: Level - First

Local Schools

High School: Bayside
Middle School: Southwest
Elementary School: Westside

Neighborhood Information

Neighborhood Map

Neighborhood Hero

Neighborhood Highlights

Neighborhood Characteristics

Neighborhood Market Trend

Neighborhood Schools

Courtesy of

Agency Name: INB Realty LLC
Agent Name: Ann Richter
Agency Phone: 407-484-6526

agent picture

Presented by

Agent Name: Lori Schacter
Agent Phone: 561.308.3118
Agency Title: Illustrated Properties
Request Info

IDX logo

Lori Schacter
ipre.com
Agent Cell:
561.308.3118
Office Phone:
561.746.0008

Mortgage Calculator

%
years/fixed
yearly
yearly (est.)

Estimated Payment

$ 1,976.63 Principal & Interest $1,865.80 Property Tax (data not provided by mls) $0.00 Homeowner's Insurance $110.83
Mortgage Logo

Login to My Illustrated Account

Pixel