SIGN UP Login/Register
432 Houston Lane , Merritt Island, FL 32953 Photo
New
432 Houston Lane , Merritt Island, FL 32953 Photo
New
432 Houston Lane , Merritt Island, FL 32953 Photo

6 Photos

432 Houston Lane Merritt Island, FL 32953
$268,395
  • Beds
    3
  • Baths
    2 full 1 partial
  • Total Square Feet
    1,464
  • Lot Size
    0.05 acre(s)

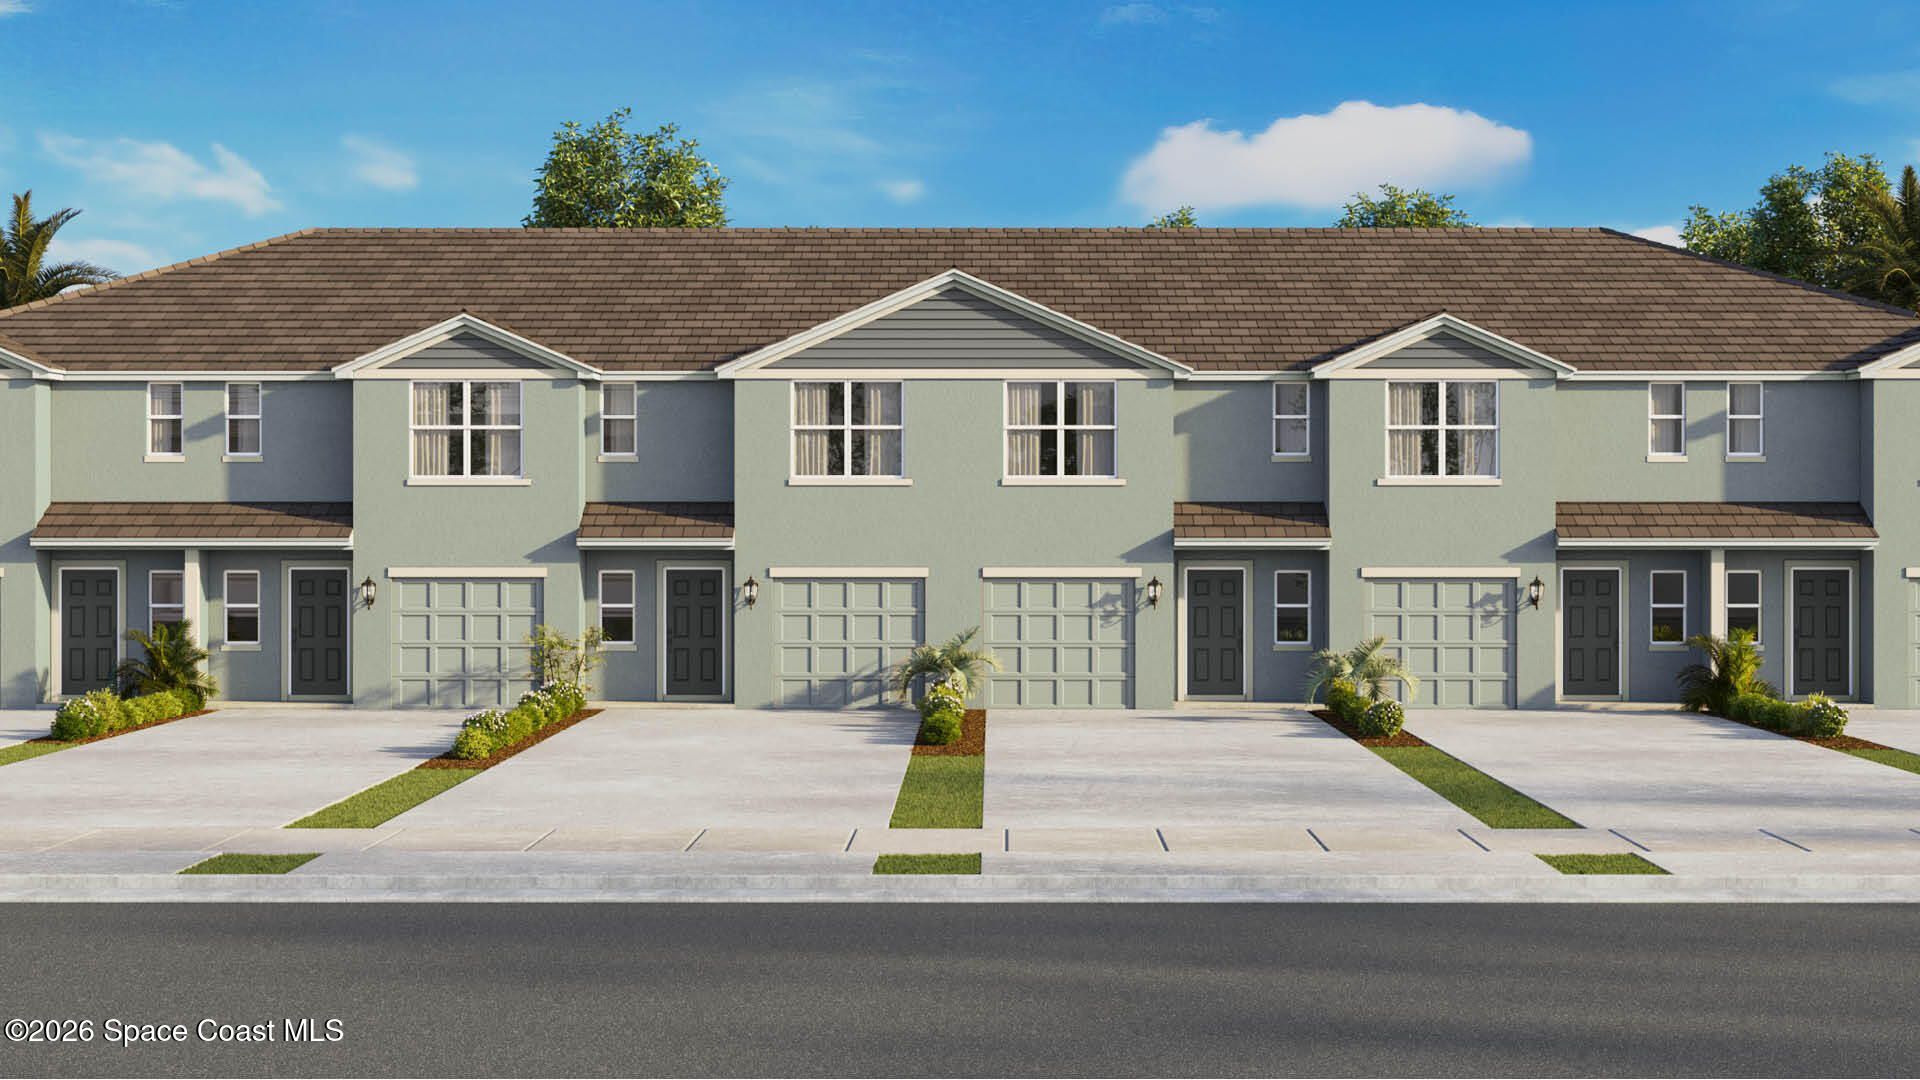
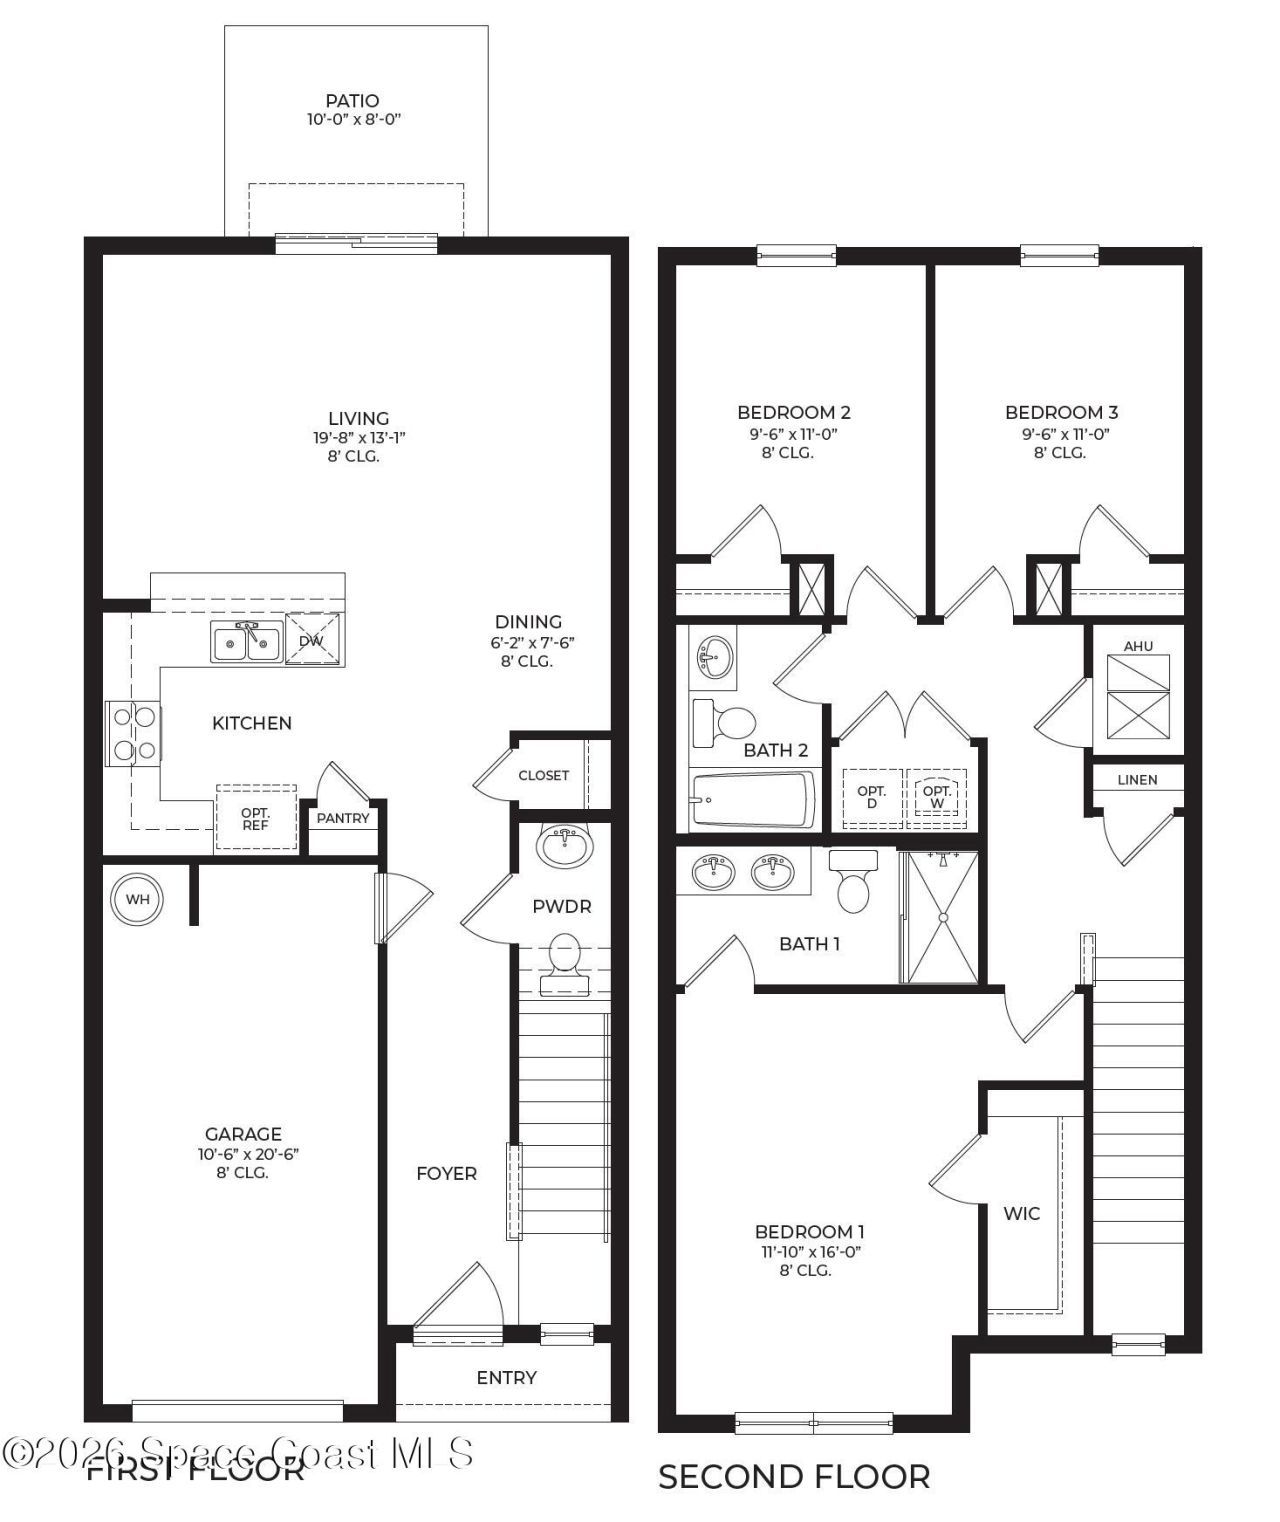
The Pearson townhome offers 3 bedrooms, 2.5 baths, and 1,463 sq. ft. of modern living. The open-concept first floor features a spacious living and dining area that flows into a stylish kitchen with quartz countertops, stainless steel appliances, and a pantry. Enjoy outdoor living on the private patio. Upstairs, the primary suite includes a walk-in closet and private bath, with two additional bedrooms and a full bath nearby. Photos are sample only not actual home.

Property Summary

MLS Number: 1092504
Status: Active
Days on Market: 4
Subdivision: Banyan Cove
County: Brevard
Bedrooms: 3
Total Square Feet: 1,464
Price Per Sq. Ft.: $183
Style: Other
New Construction: No
Waterfront: No
Property Type: Residential - Townhouse
Cooling: Central Air
Garage: 1
Heating: Central, Electric
Lot Size: 0.05 Acres
Roof Type: Shingle, Other
Stories: 2.0
Year Built: 2027

Featured Amenities

Pantry
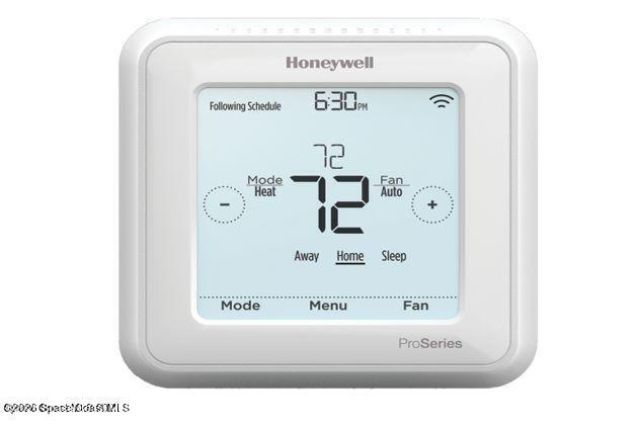
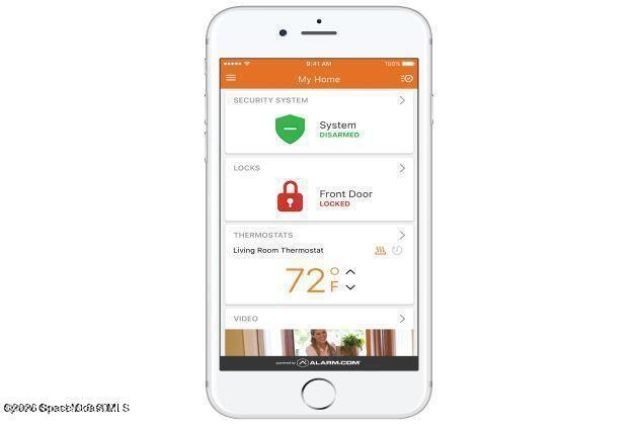
Smart Thermostat
Walk-In Closet(s)
Other

Property Details

Association Fee Includes: Other
Days on Site: 4
Equipment/ Appliances Features: Dishwasher, Disposal, Electric Range, Microwave
Exterior: Block, Stucco, Other
Flooring: Other
Home Style: Other
Lot: Other
Parking Notes: Garage
Security/ Safety Features: Smoke Detector(s)
Sewer: Public Sewer
Utility Features: Sewer Available, Water Available
Water: Public
Construction: Block,Stucco,Other

Local Schools

High School: Merritt Island
Middle School: Jefferson
Elementary School: Mila

Location

Courtesy of

Agency Name: D.R.Horton Realty of Melbourne
Agent Name: Howard J. Darvin
Agency Phone: 321-471-5485

agent picture

Presented by

Agent Name: Lori Schacter
Agent Phone: 561.308.3118
Agency Title: Illustrated Properties
Request Info

IDX logo

Lori Schacter
ipre.com
Agent Cell:
561.308.3118
Office Phone:
561.746.0008

Mortgage Calculator

%
years/fixed
yearly
yearly (est.)

Estimated Payment

$ 1,396.14 Principal & Interest $1,317.86 Property Tax (data not provided by mls) $0.00 Homeowner's Insurance $78.28
Mortgage Logo

Login to My Illustrated Account