SIGN UP Login/Register
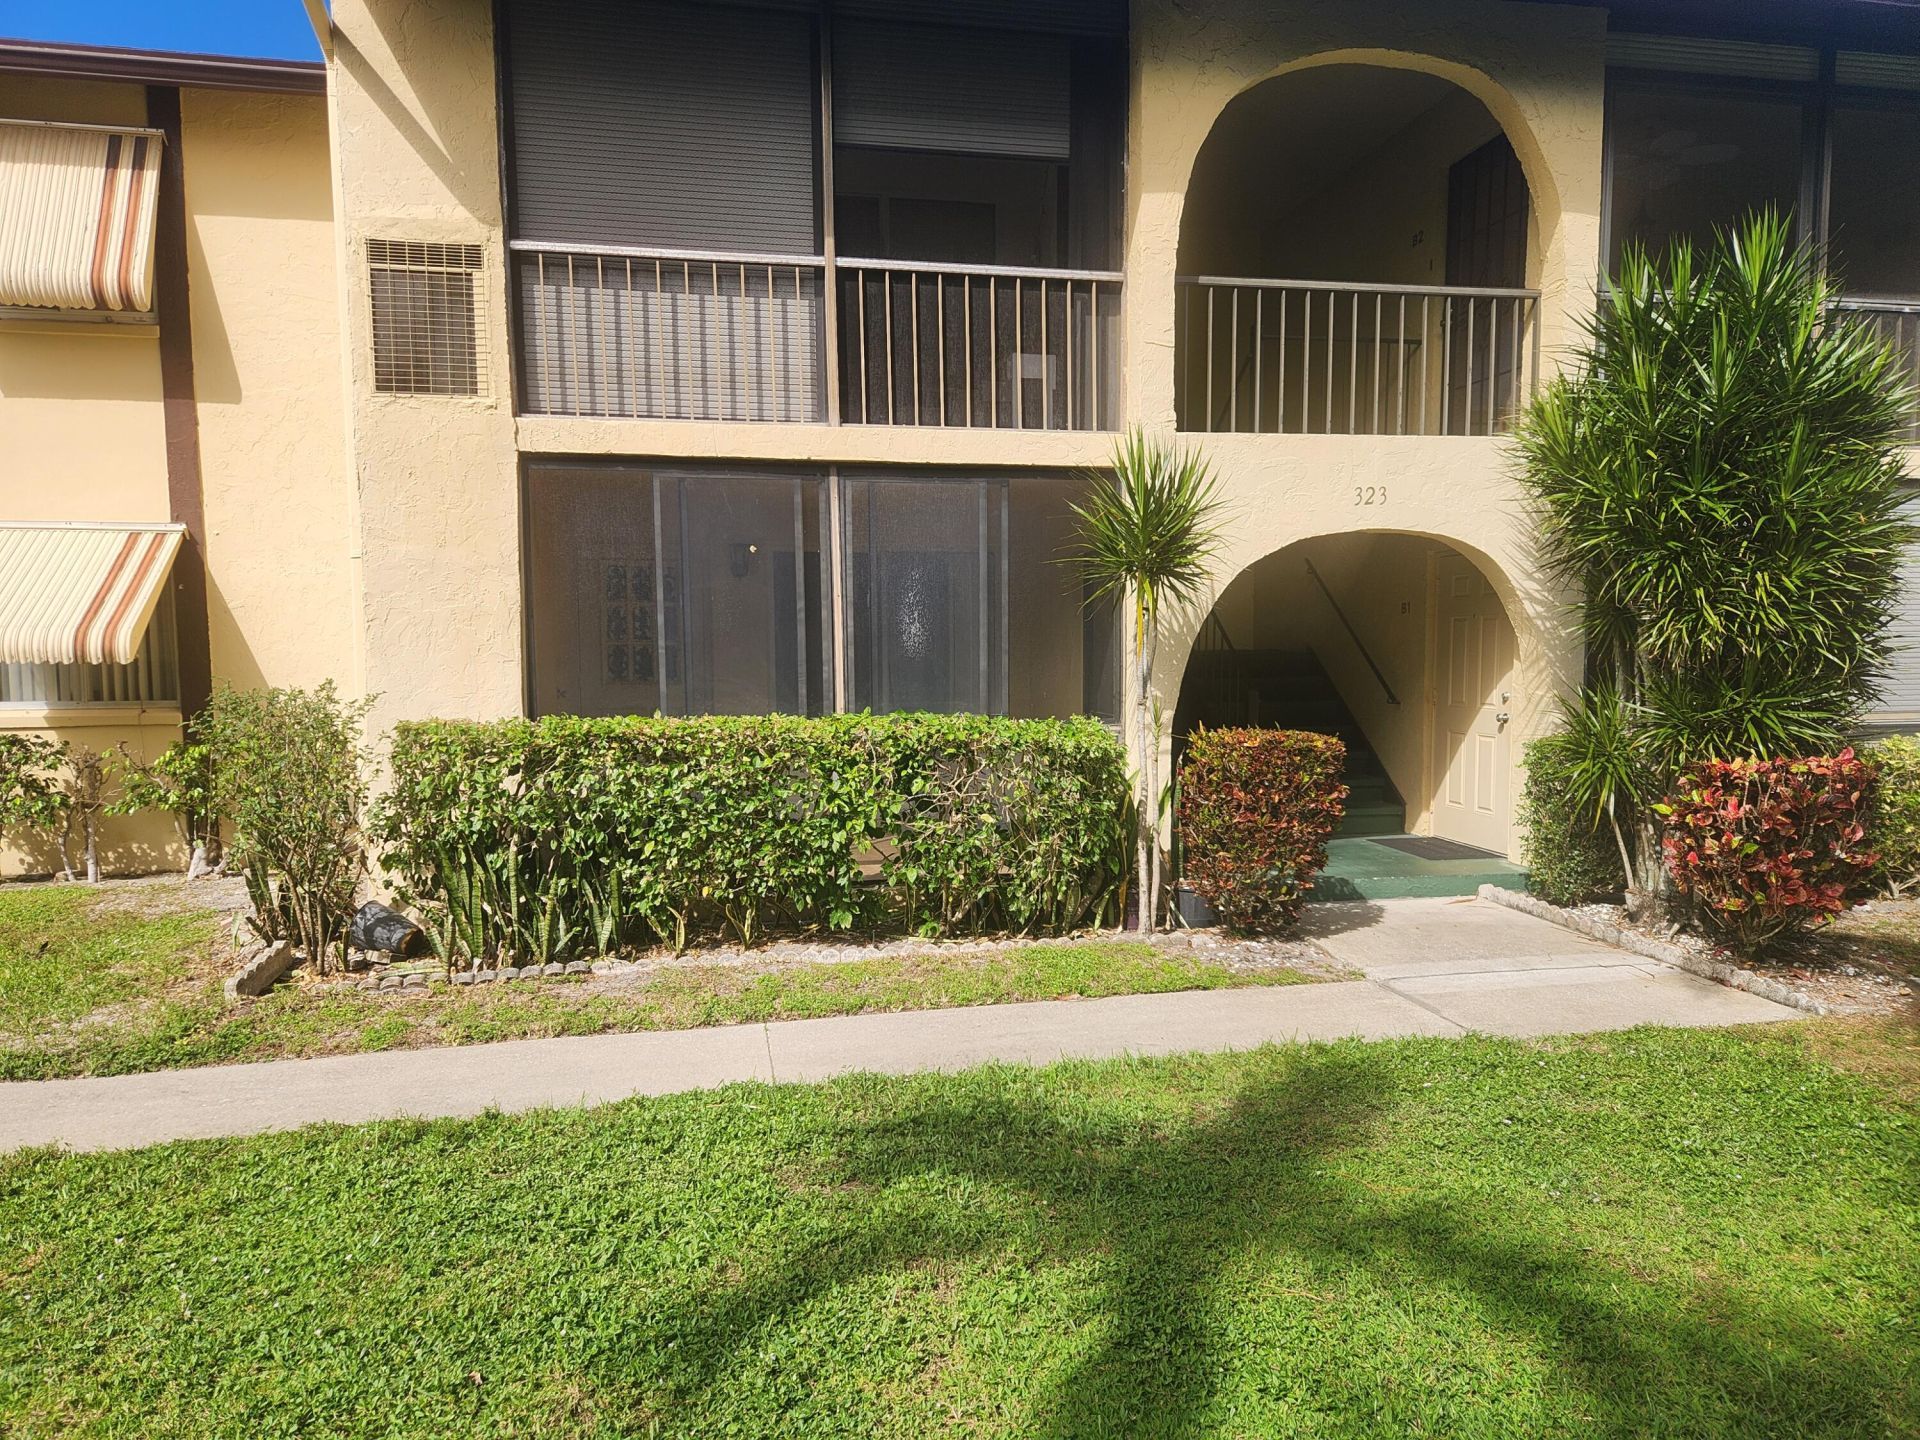
323 Pine Ridge Circle, Unit C-1, Greenacres, FL 33463 Photo
New
323 Pine Ridge Circle, Unit C-1, Greenacres, FL 33463 Photo
New
323 Pine Ridge Circle, Unit C-1, Greenacres, FL 33463 Photo

12 Photos

323 Pine Ridge Circle, C-1 Greenacres, FL 33463
$89,900
  • Beds
    1
  • Baths
    1 full
  • Total Square Feet
    682

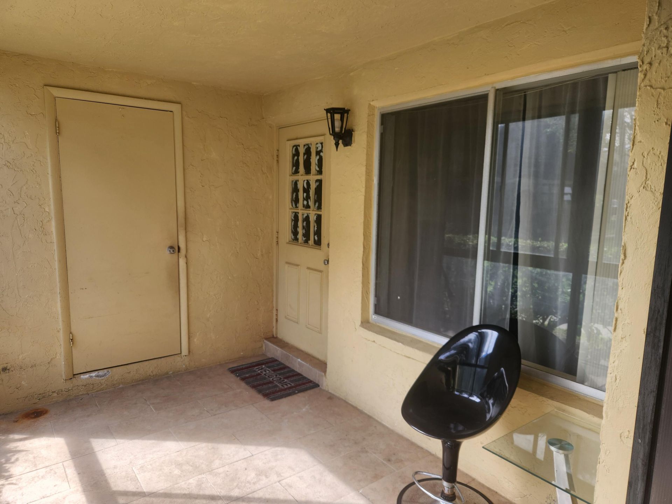
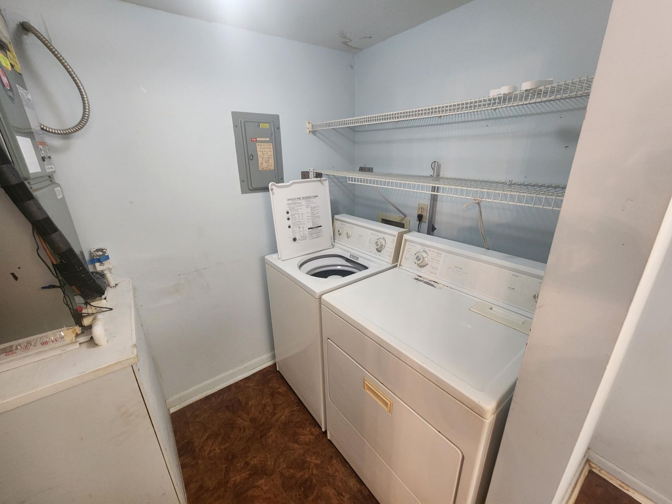
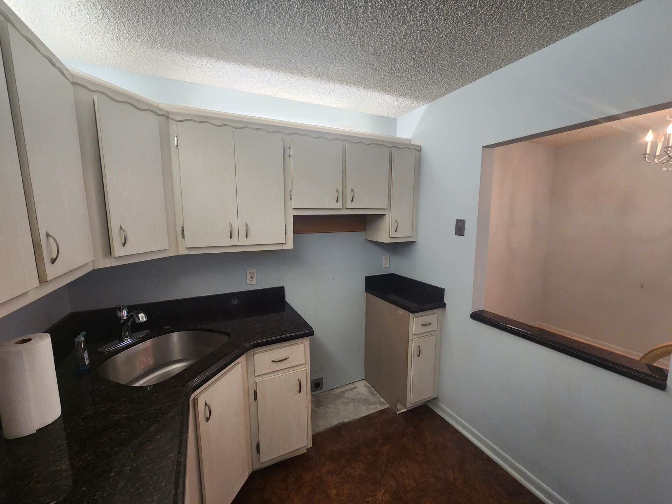
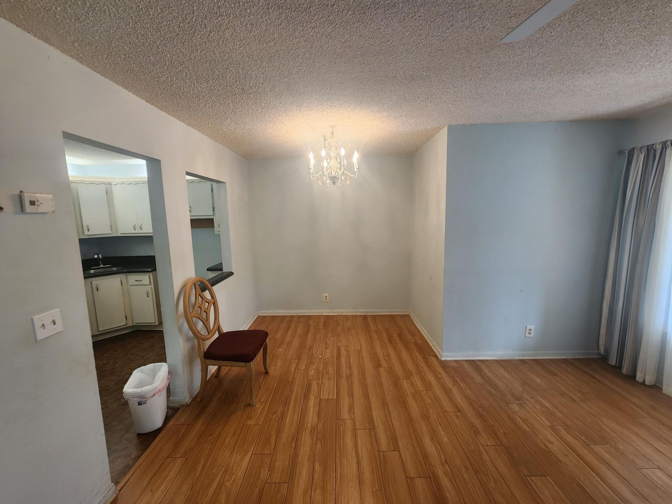
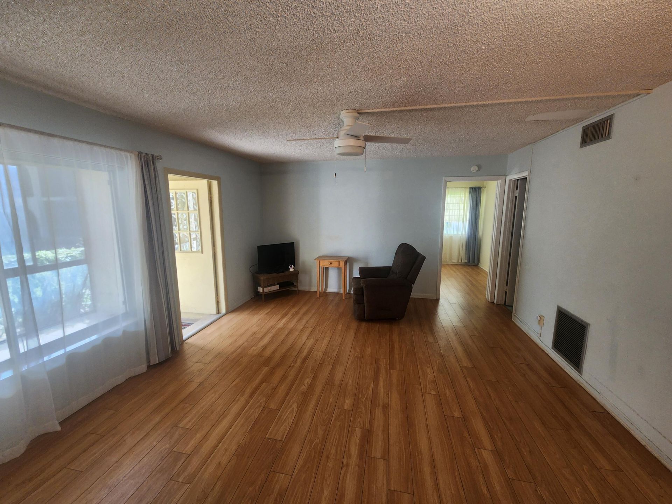
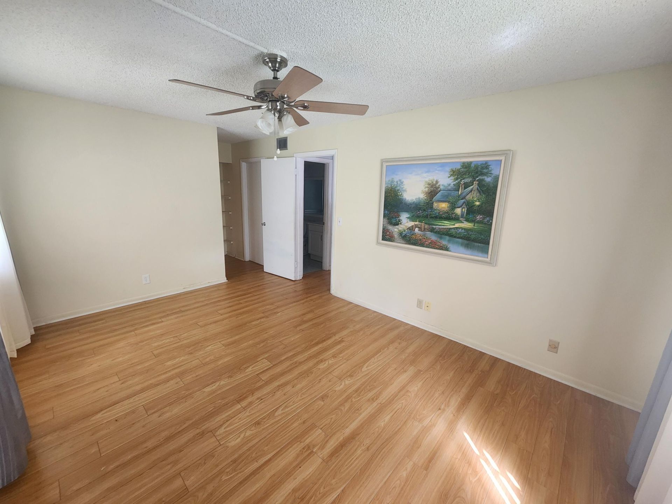
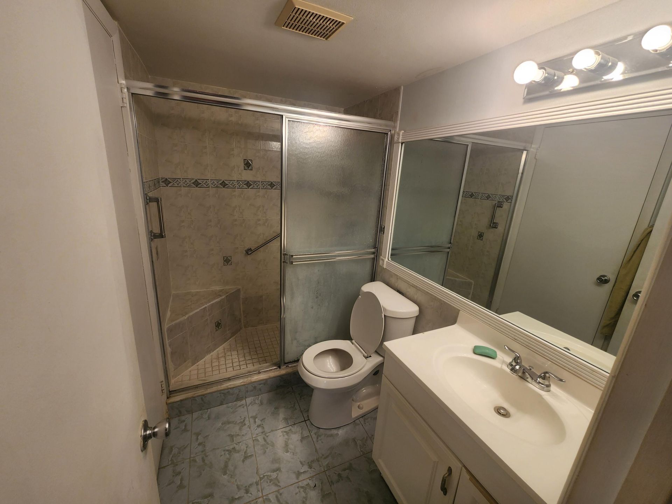
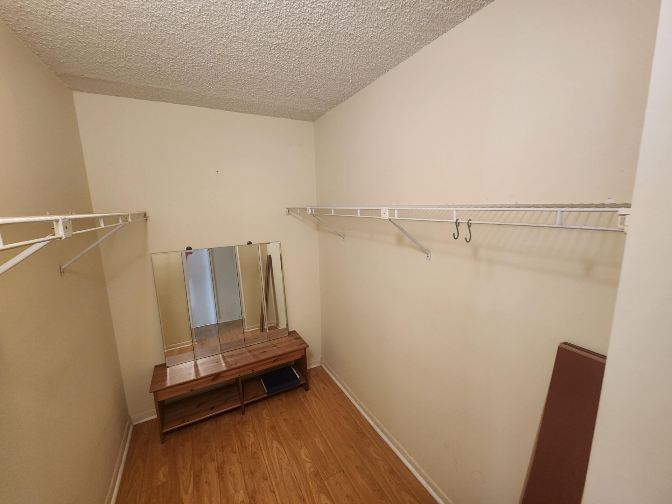
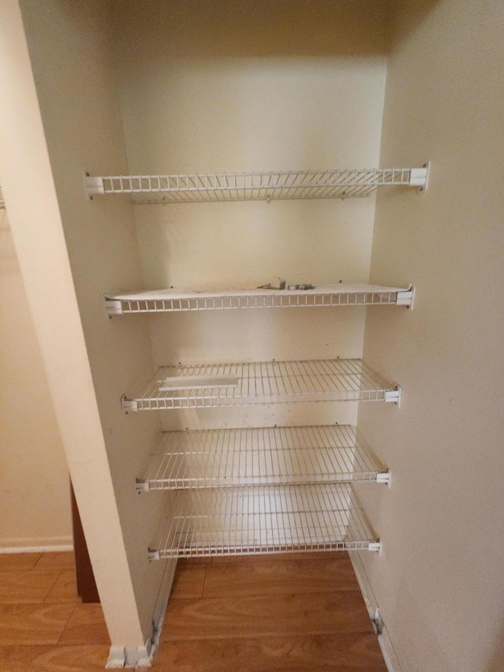
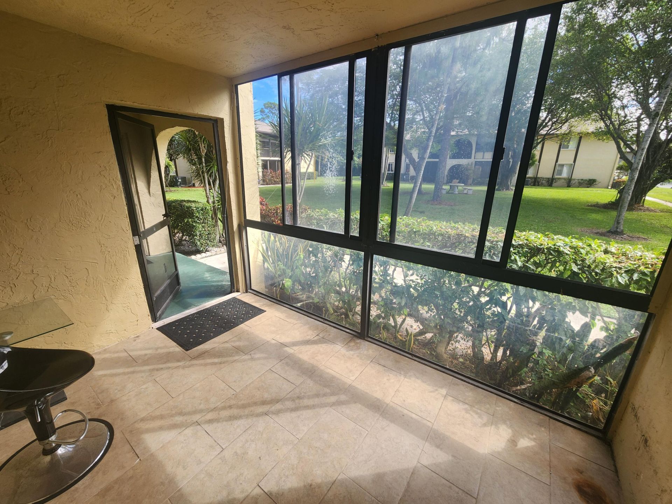
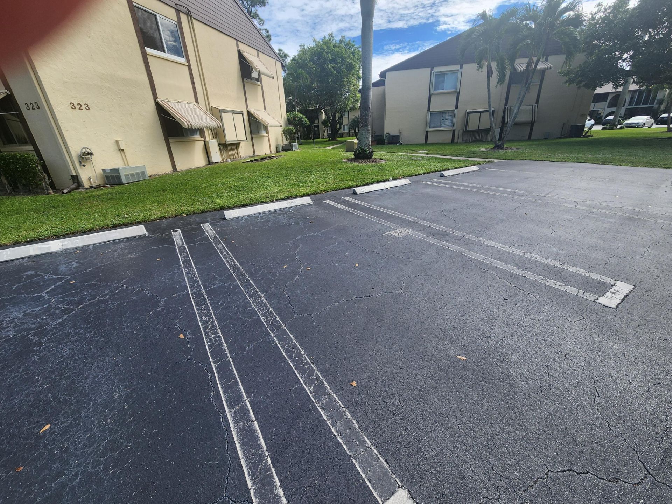
Pine Ridge III presents this one-bedroom, one-bath condominium in Greenacres, offering 682 square feet of single-level living. A first-floor entry opens from a screened patio, while an enclosed sunroom with wide sliding windows adds flexible year-round space. The kitchen pairs white cabinetry with dark stone counters and a pass-through window, and the bathroom centers on a walk-in shower with a glass enclosure and a built-in corner seat. Laundry appliances, ample closet storage, and an assigned ...

View More

Property Summary

MLS Number: B26100387
Status: Active
Days on Market: 3
Subdivision: PINE RIDGE III CONDO
County: Palm Beach
Bedrooms: 1
Total Square Feet: 682
Price Per Sq. Ft.: $132
New Construction: No
Waterfront: No
Property Type: Residential - Condominium
Cooling: Central Air, Ceiling Fan(s)
Heating: Central
Roof Type: Built-Up, Flat
Stories: 1.0
Taxes: $2,040
Year Built: 1980
HOA Fee: $350/ Monthly

Featured Amenities

Walk-In Closet(s)
Clubhouse
Jogging Path
Management
Picnic Area
Parking
Pool
Shuffleboard Court
Tennis Court(s)
Manager On Site
Community Room
Library
Sidewalks
Street Lights

Property Details

Appliances: Electric Water Heater, Dryer, Electric Range, Refrigerator, Water Heater, Washer
Association: Pine Ridge III Condominium Association, Inc.
Association Fee Includes: Cable TV, Insurance, Maintenance Grounds, Common Areas
Days on Site: 3
Exterior: Stucco, CBS
Flooring: Ceramic Tile, Laminate, Wood
Furnished: Unfurnished
Laundry: Inside, Laundry Room, Washer Hookup
Parcel#: 18424423113230031
Parking: Assigned, Guest, Open
Parking Notes: Assigned, Guest, Open
Patio/Porch: Patio - Covered, Patio - Screened, Porch - Screened, Patio, Porch
Pets Allowed: No
Restrictions: Buyer Approval Required, Parking - No RV
Security: Smoke Detector(s)
Sewer: Public Sewer
Special View Info: Garden
SQFT Living: 682
Structure Type: Multi Family
Total Rooms: 4
Utilities: Cable Available, Electricity Available, Sewer Available, Underground Utilities, Water Available
Water: Public
Waterfront Features: None
Construction: Stucco,CBS

Room Sizes

Living Room: 14 X 24 Level First
Kitchen: 8 X 10 Level First
Primary Bedroom: 12 X 16 Level First

Local Schools

High School: Dr. Joaquin Garcia
Middle School: L. C. Swain
Elementary School: Liberty Park (Palm Beach)

Location

Courtesy of

Agency Name: RE/MAX Prestige Realty/WPB
Agent Name: James Voss Milloway
Agency Phone: 561-659-1575

agent picture

Presented by

Agent Name: Lori Schacter
Agent Phone: 561.308.3118
Agency Title: Illustrated Properties
Request Info

IDX logo

Lori Schacter
ipre.com
Agent Cell:
561.308.3118
Office Phone:
561.746.0008

Mortgage Calculator

%
years/fixed
yearly
yearly (est.)

Estimated Payment

$ 637.64 Principal & Interest $441.42 Property Tax $170.00 Homeowner's Insurance $26.22
Mortgage Logo

Login to My Illustrated Account