SIGN UP Login/Register
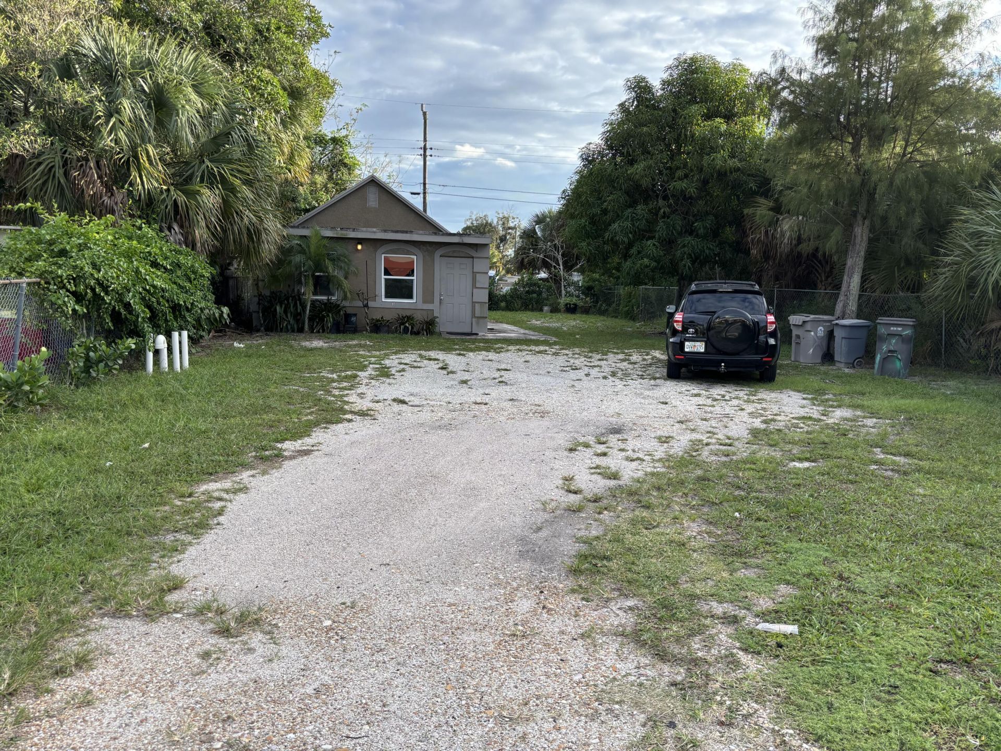
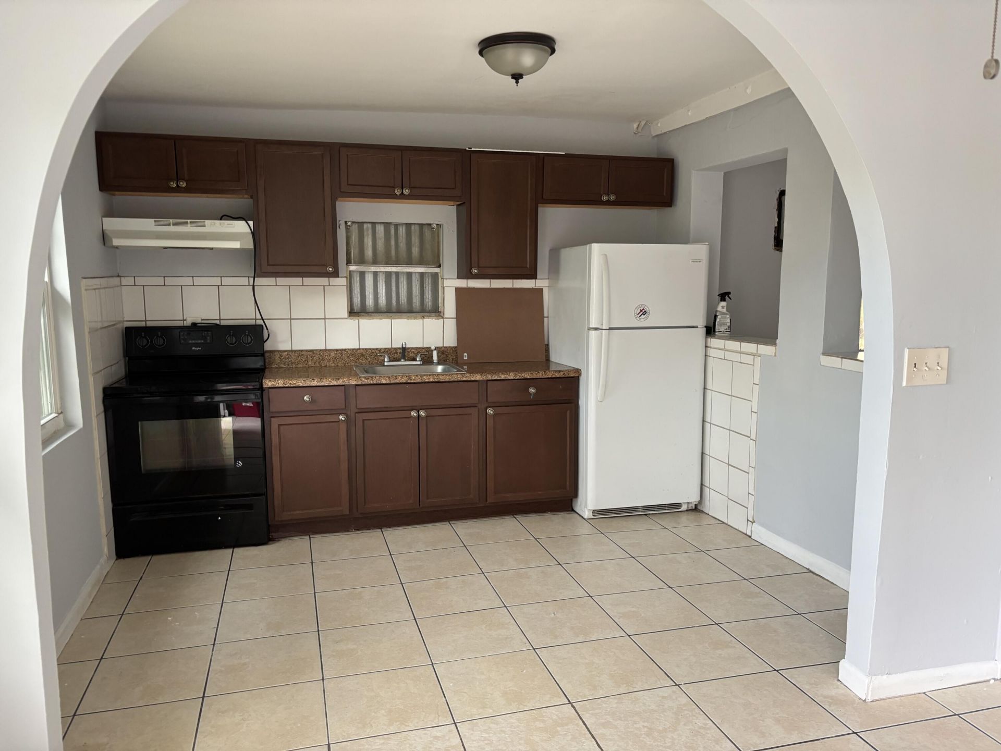
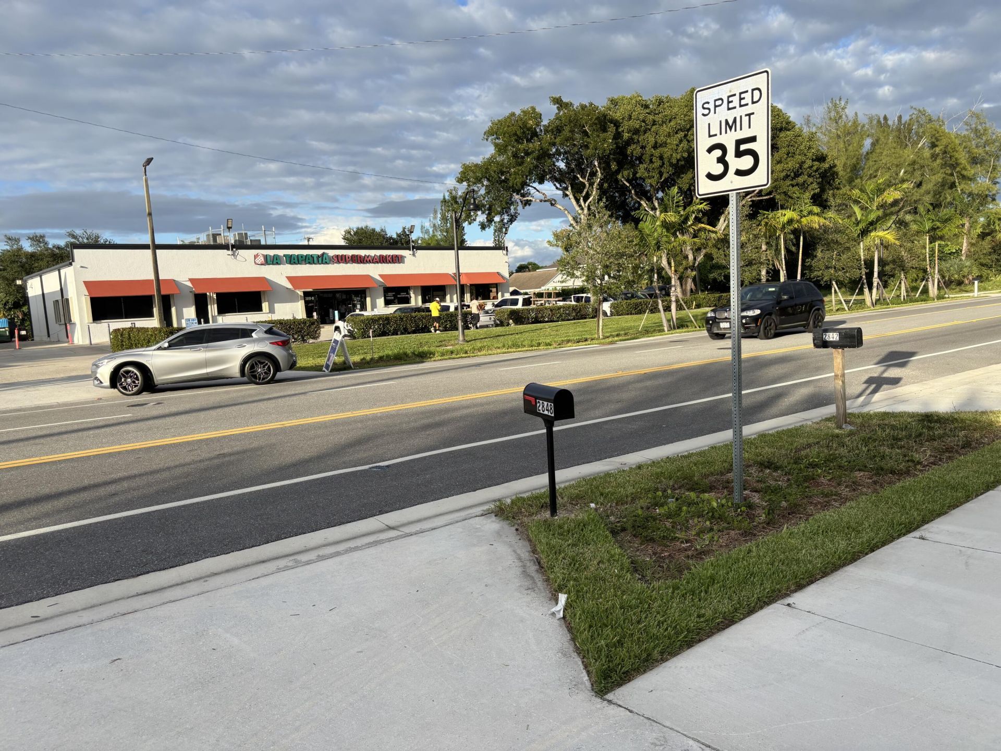
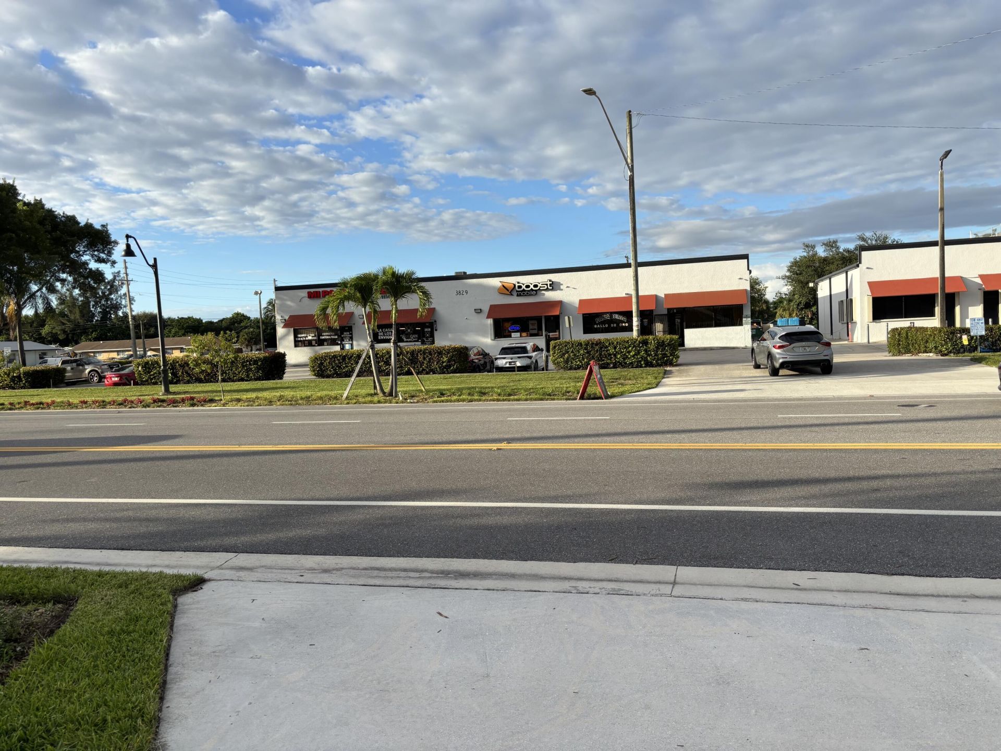
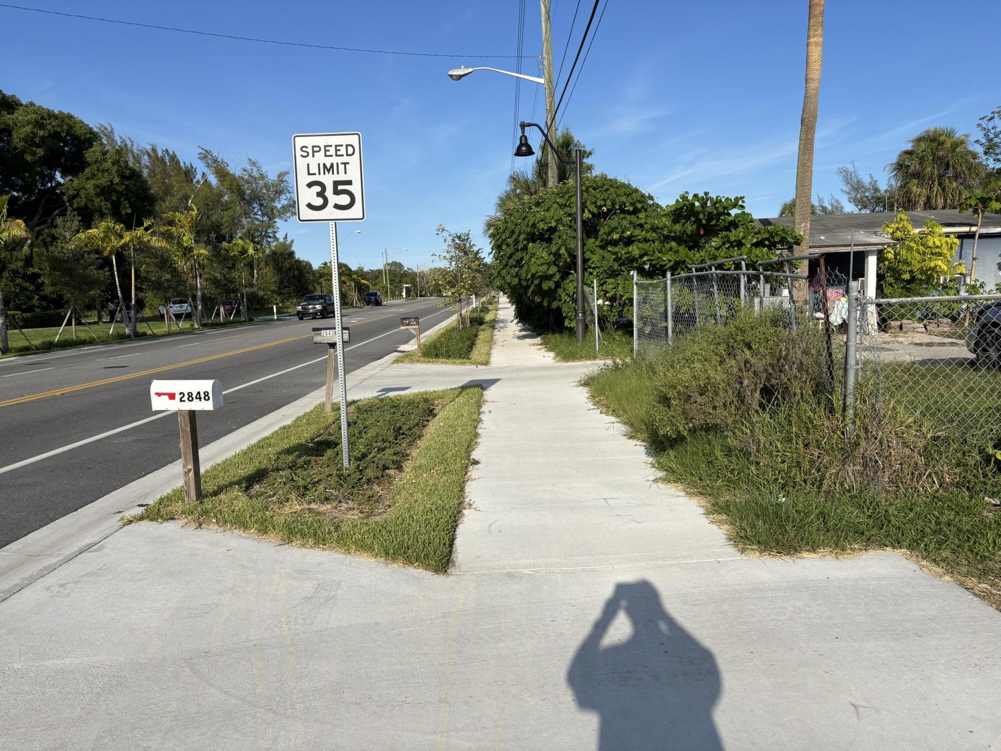
2848 Westgate Avenue, West Palm Beach, FL 33409 Photo
Contingent
2848 Westgate Avenue, West Palm Beach, FL 33409 Photo
Contingent
2848 Westgate Avenue, West Palm Beach, FL 33409 Photo

11 Total Photos [Click to View All]

2848 Westgate Avenue West Palm Beach, FL 33409
$300,000
  • Beds
    2
  • Baths
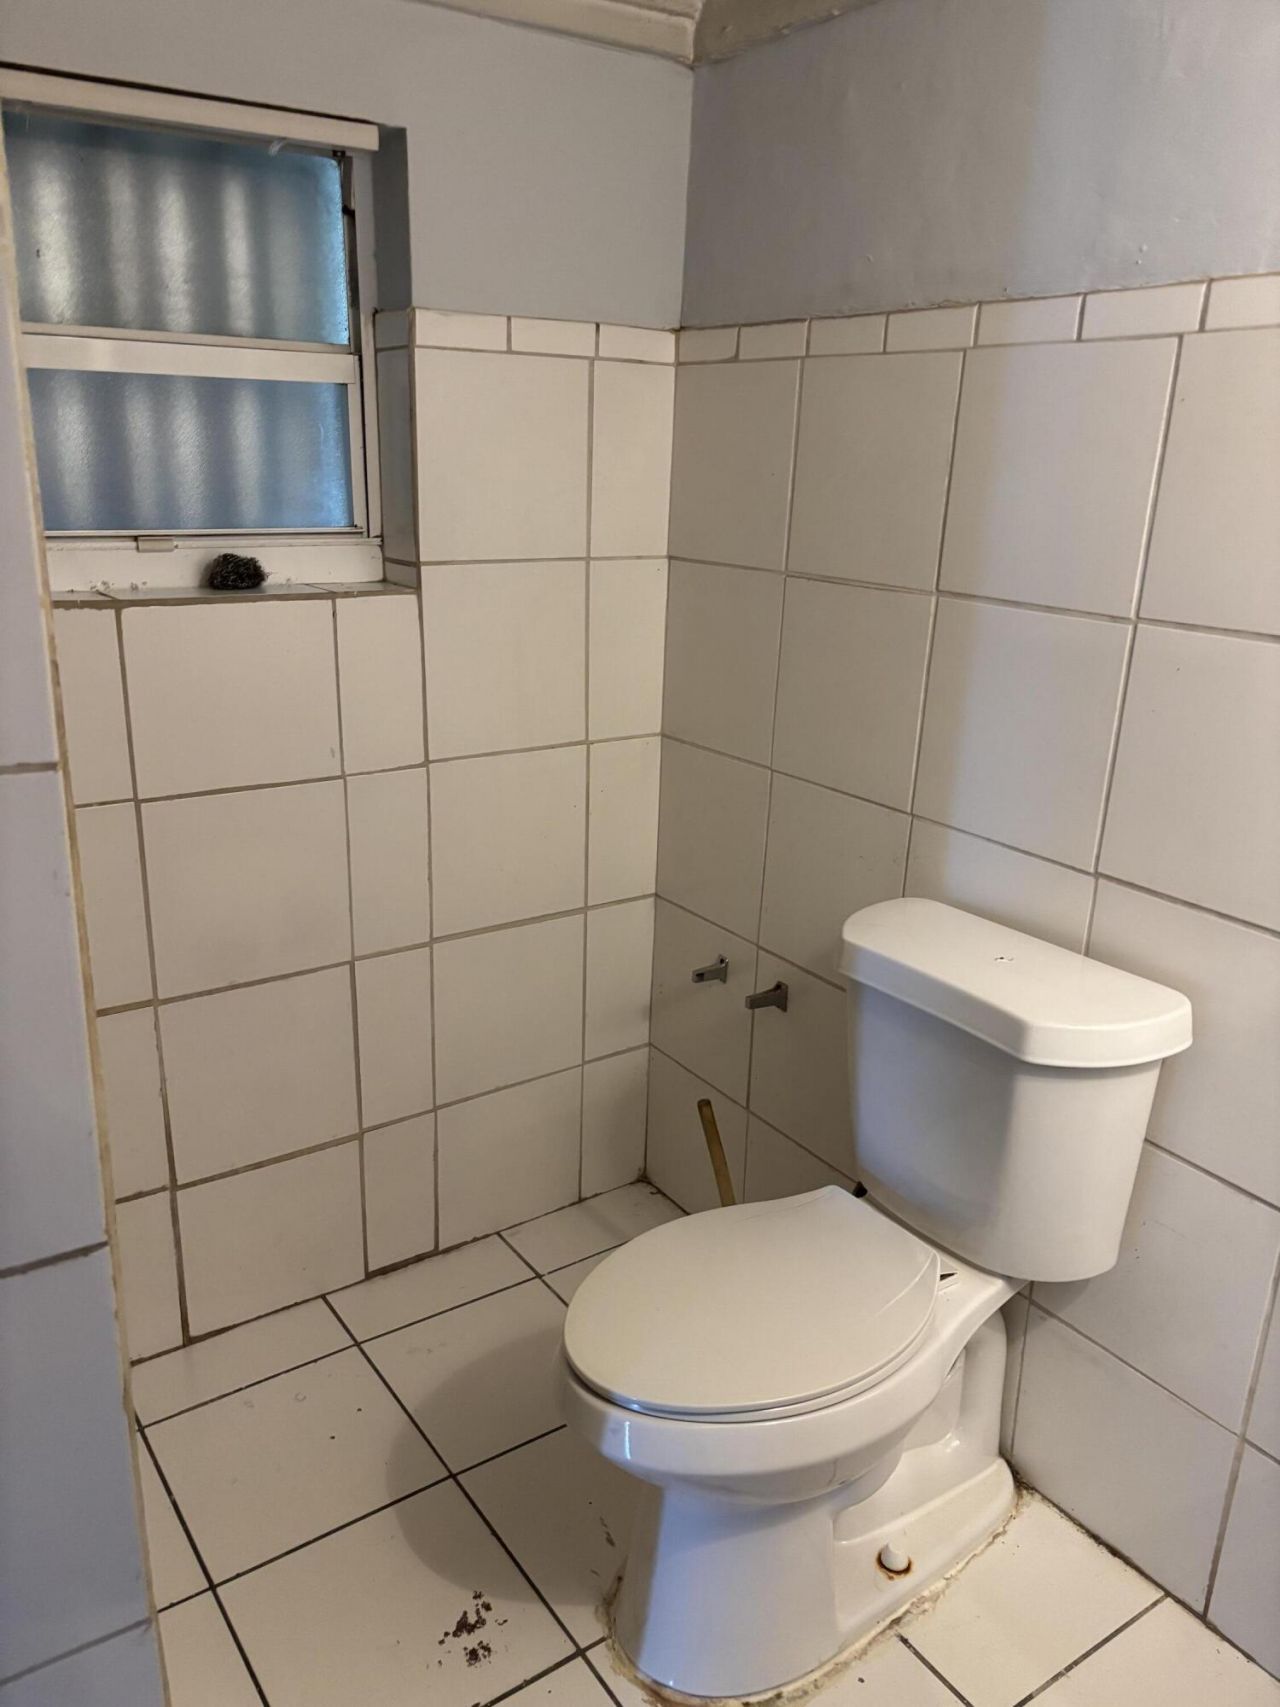
    1 full
  • Total Square Feet
    800
  • Lot Size
    0.13 acre(s)

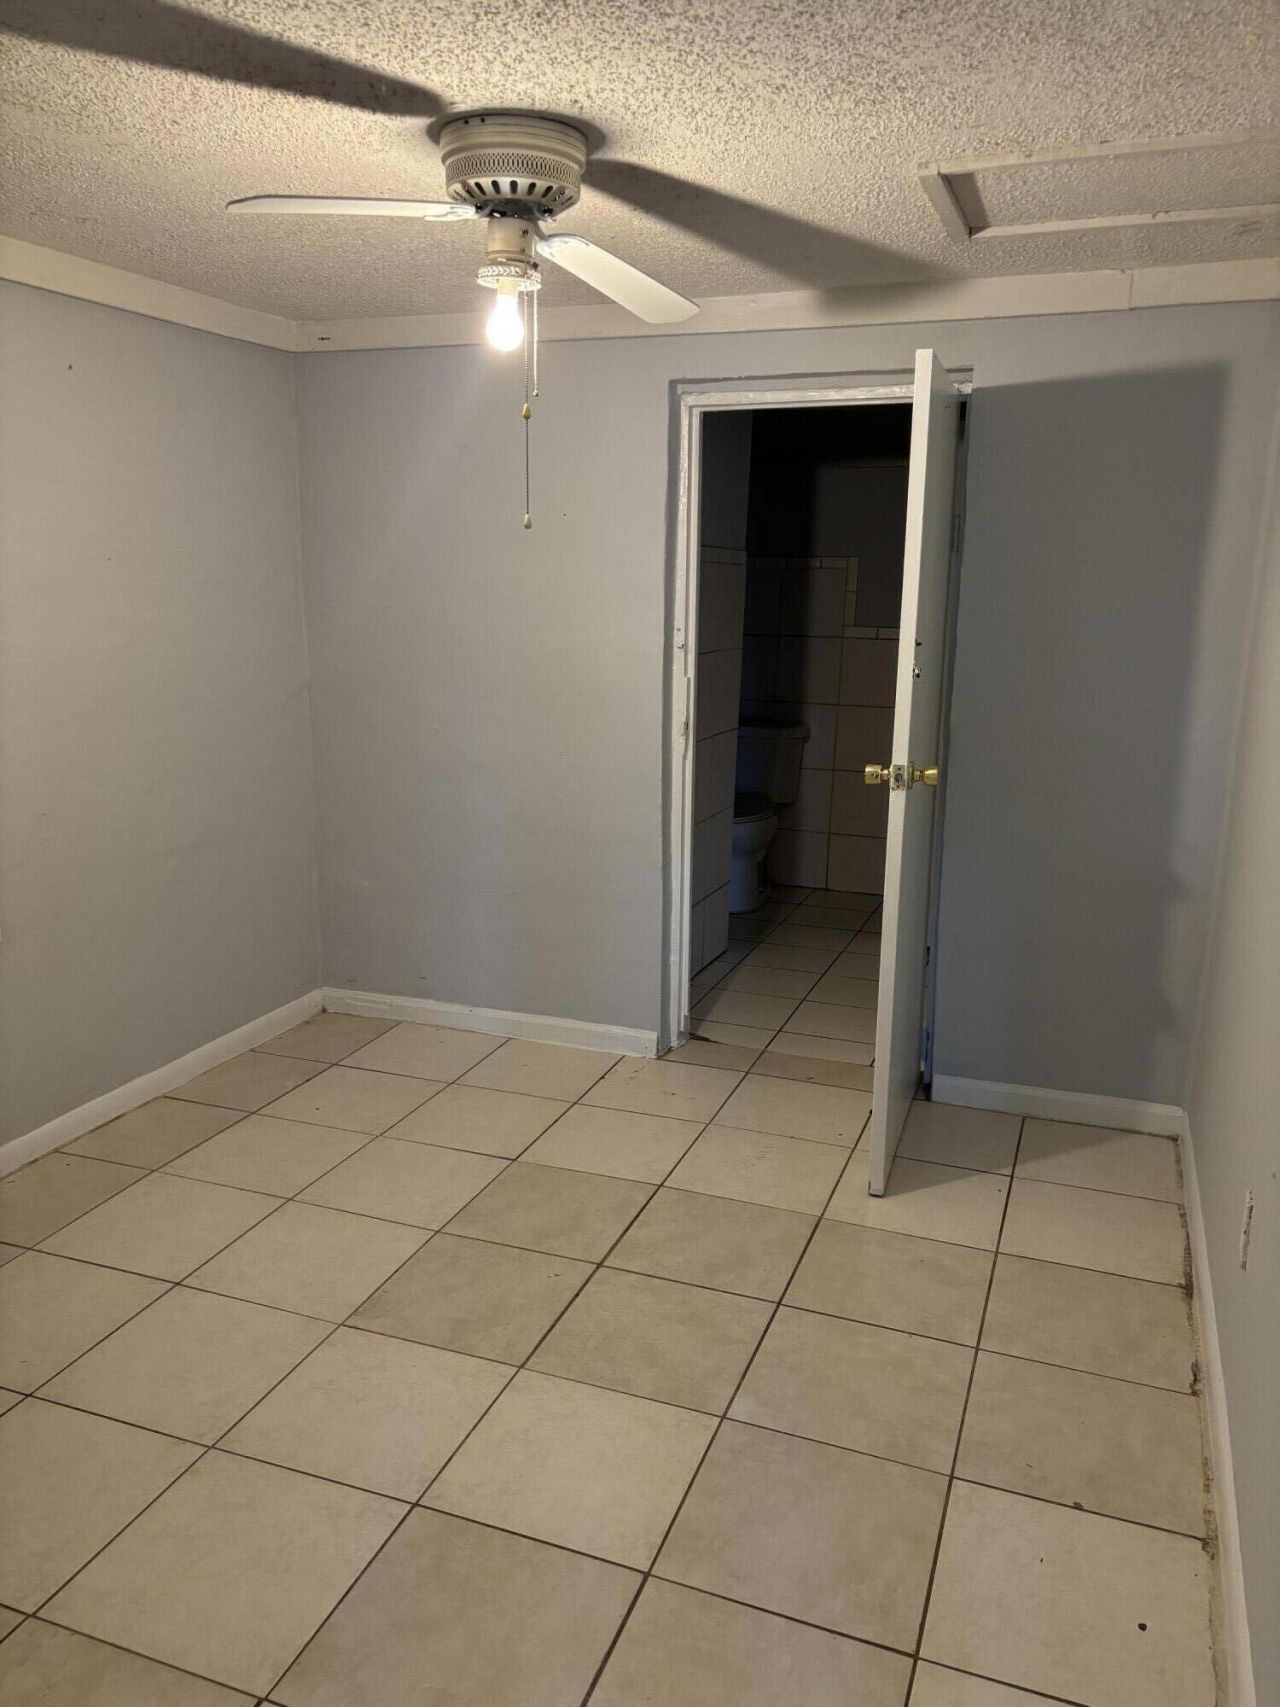
A single family two Bedrroms 1 bath house loated in a general Commercial Zone.

Property Summary

MLS Number: R11133523
Status: Contingent
Days on Market: 263
Subdivision: WEST GATE ESTTS NORTHERN SEC
County: Palm Beach
Bedrooms: 2
Total Square Feet: 800
Price Per Sq. Ft.: $375
Style: Traditional
New Constuction: No
Waterfront: No
Property Type: Residential - Single Family
Cooling: Wall/Window Unit(s)
Heating: Electric, Window/Wall
Lot Size: 0.13 Acres
Roof Type: Composition, Shingle
Stories: 1.0
Taxes: $2,041
Year Built: 1938

Featured Amenities

None
None

Property Details

Appliances: Electric Range, Refrigerator
Days on Site: 263
Exterior: Frame, Stucco
Outdoor Features: None
Furnished: Unfurnished
Home Style: Traditional
Lot Dimensions: <1/4
Parcel#: 00434330030320070
Pets Allowed: Yes, Pet Restrictions Possible
Restrictions: No Restrictions
Sewer: Public Sewer
SQFT Living: 800
Total Rooms: 4
Utilities: Sewer Available, Water Available
Water: Public
Waterfront Features: None
Construction: Frame,Stucco

Room Sizes

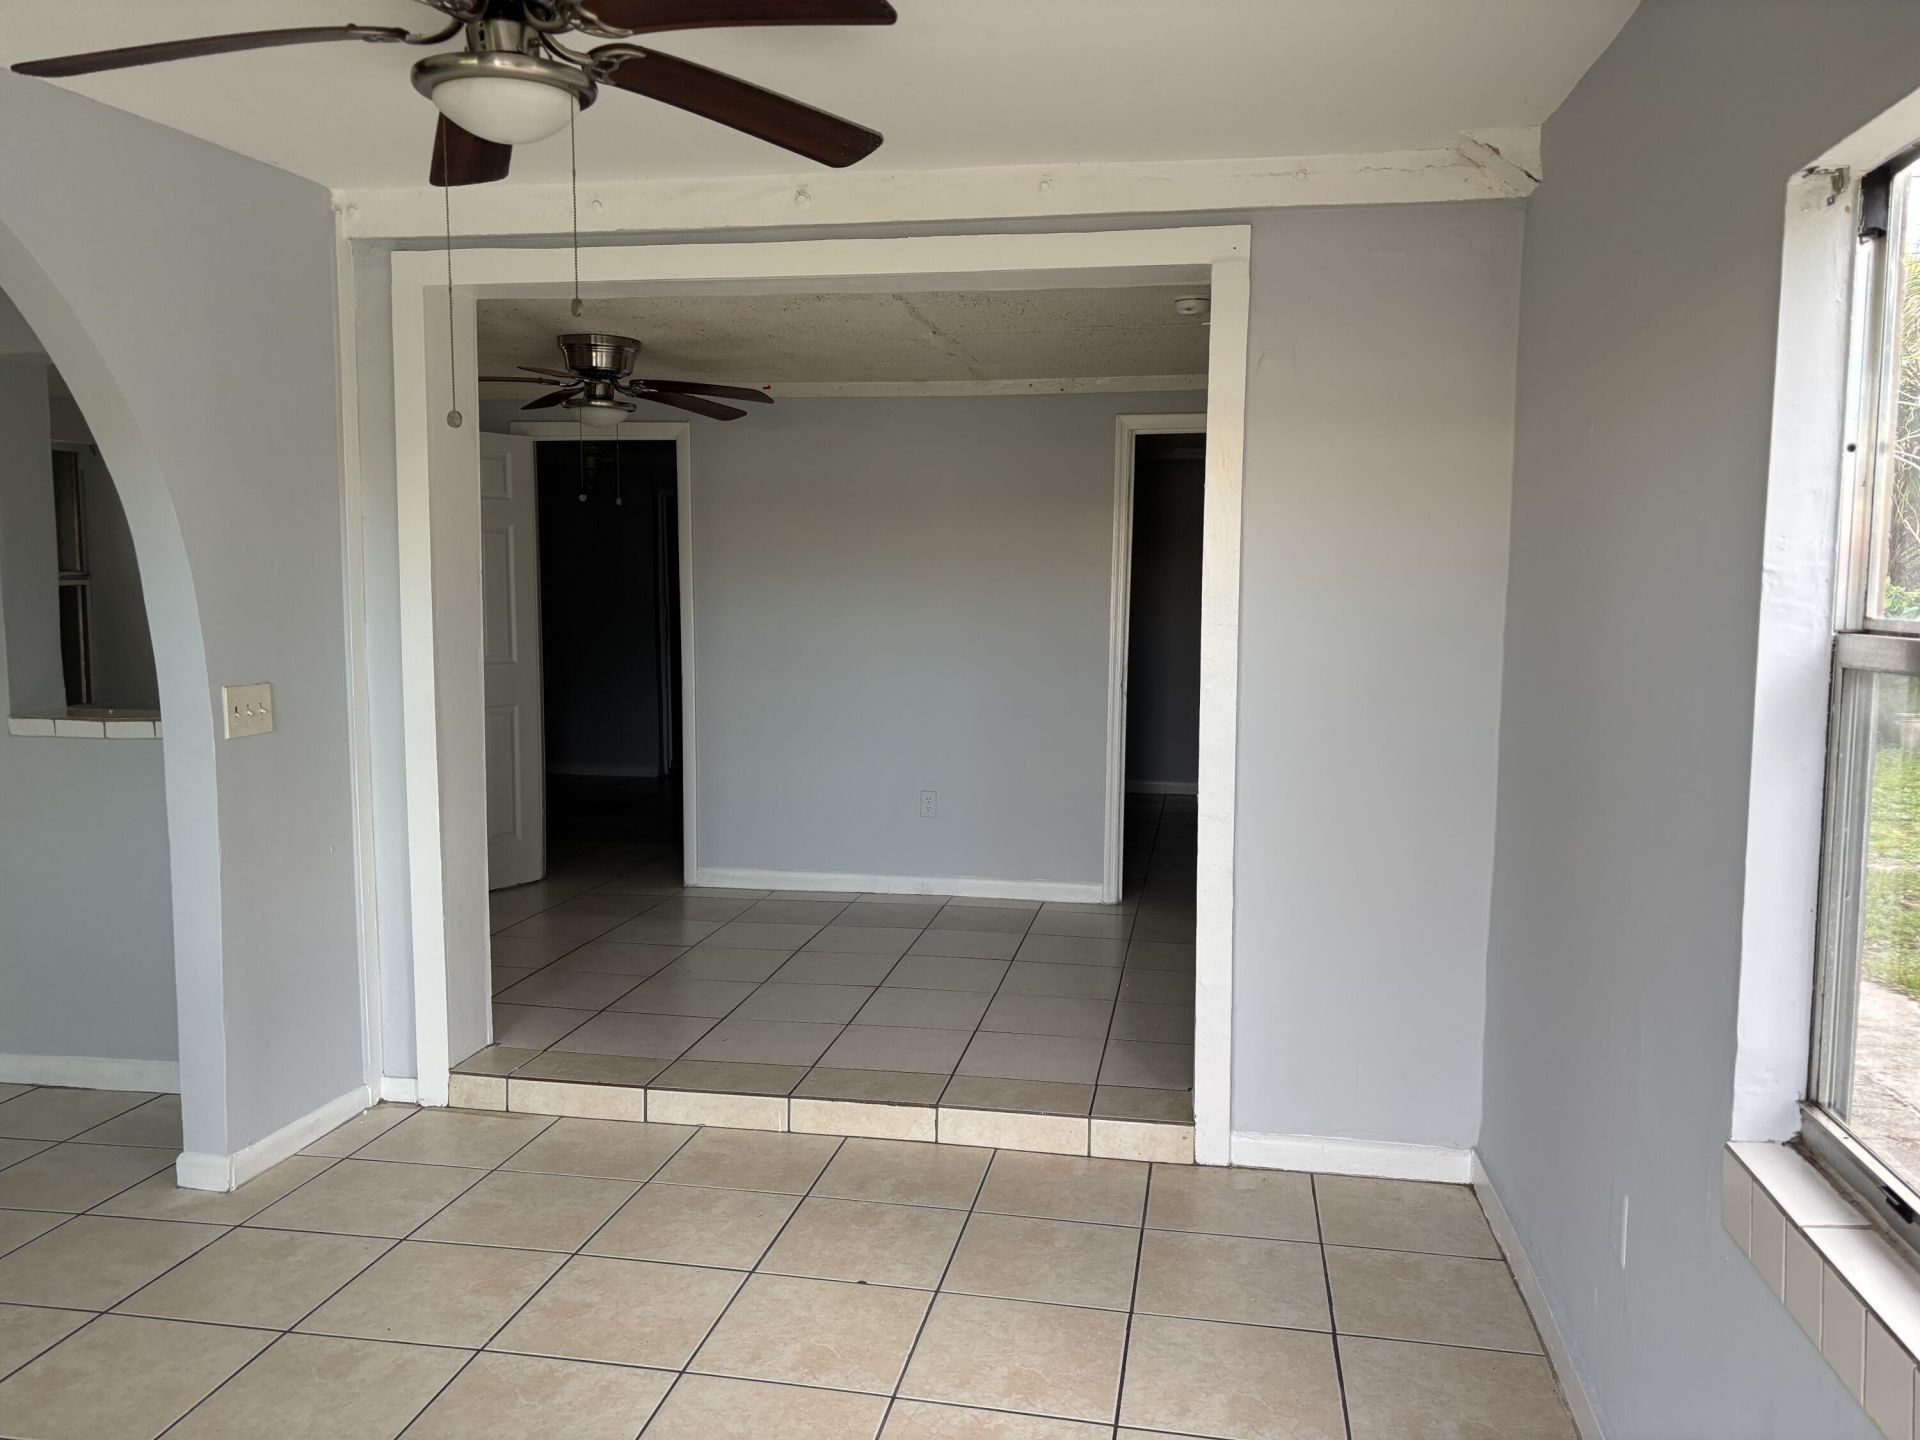
Living Room: 14 X 11.5 Level Main
Kitchen: 6 X 11.5 Level Main
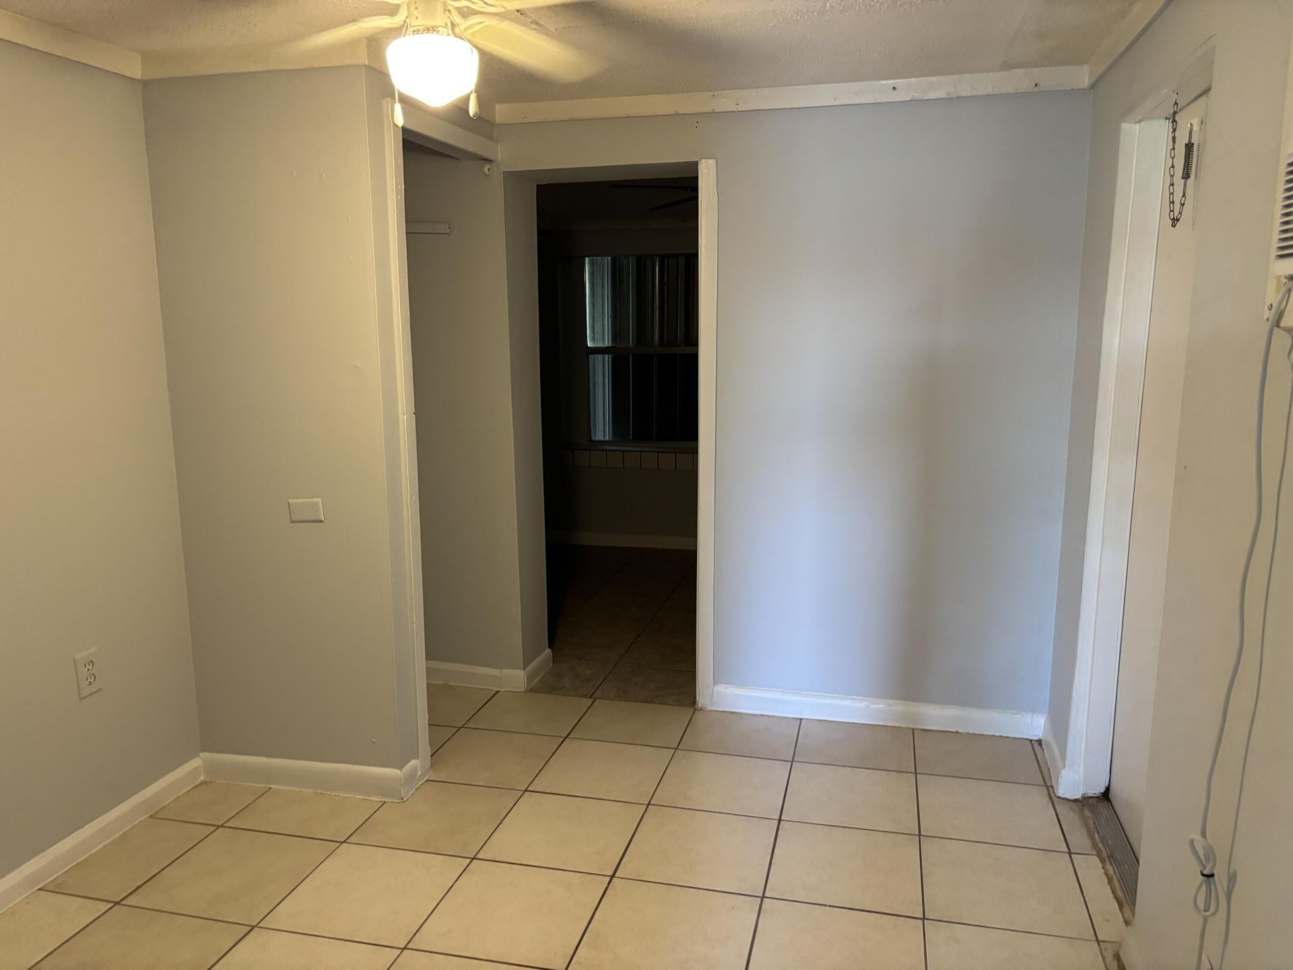
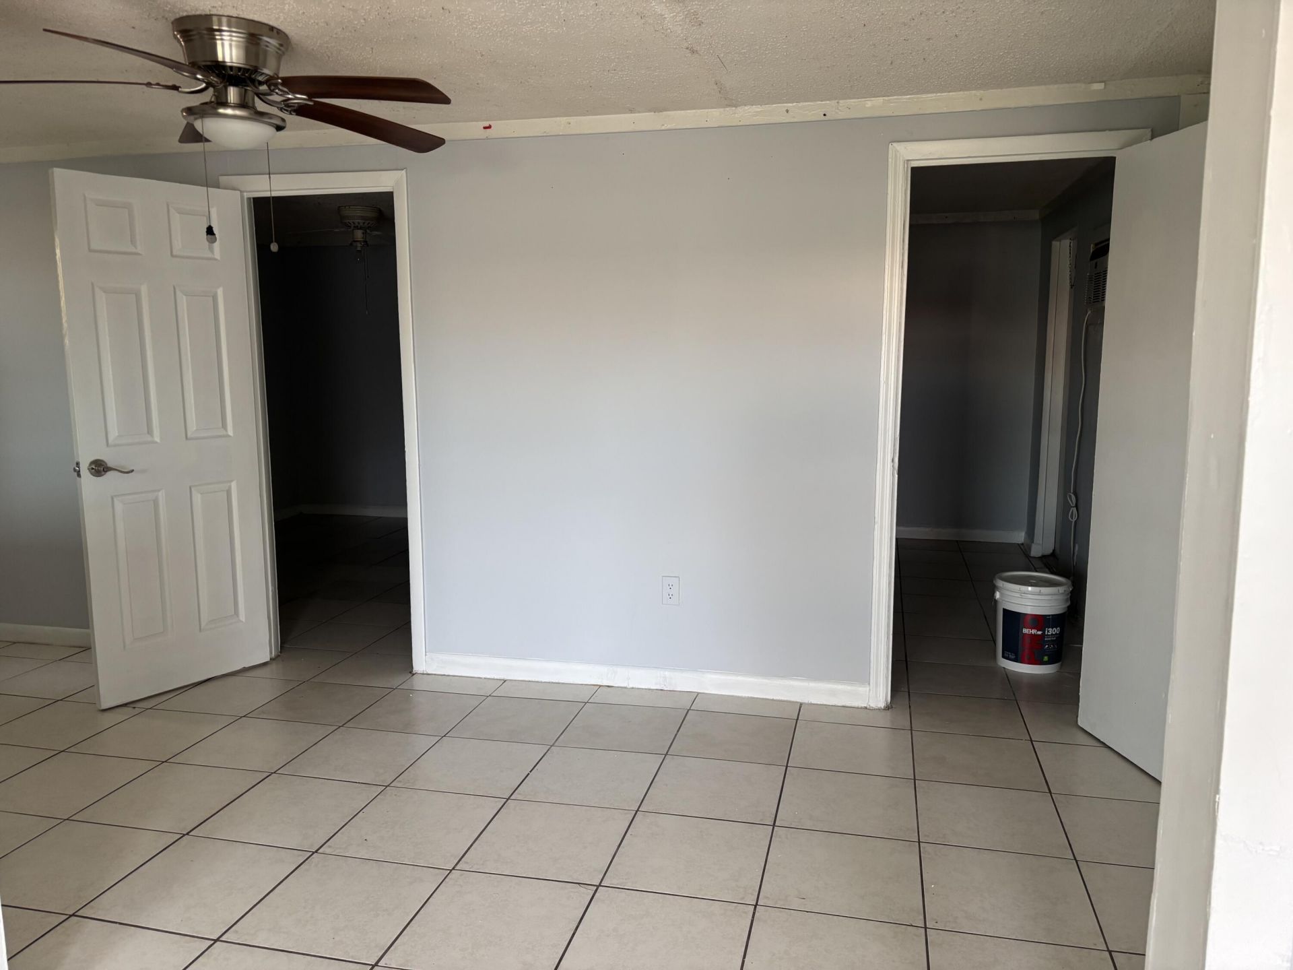
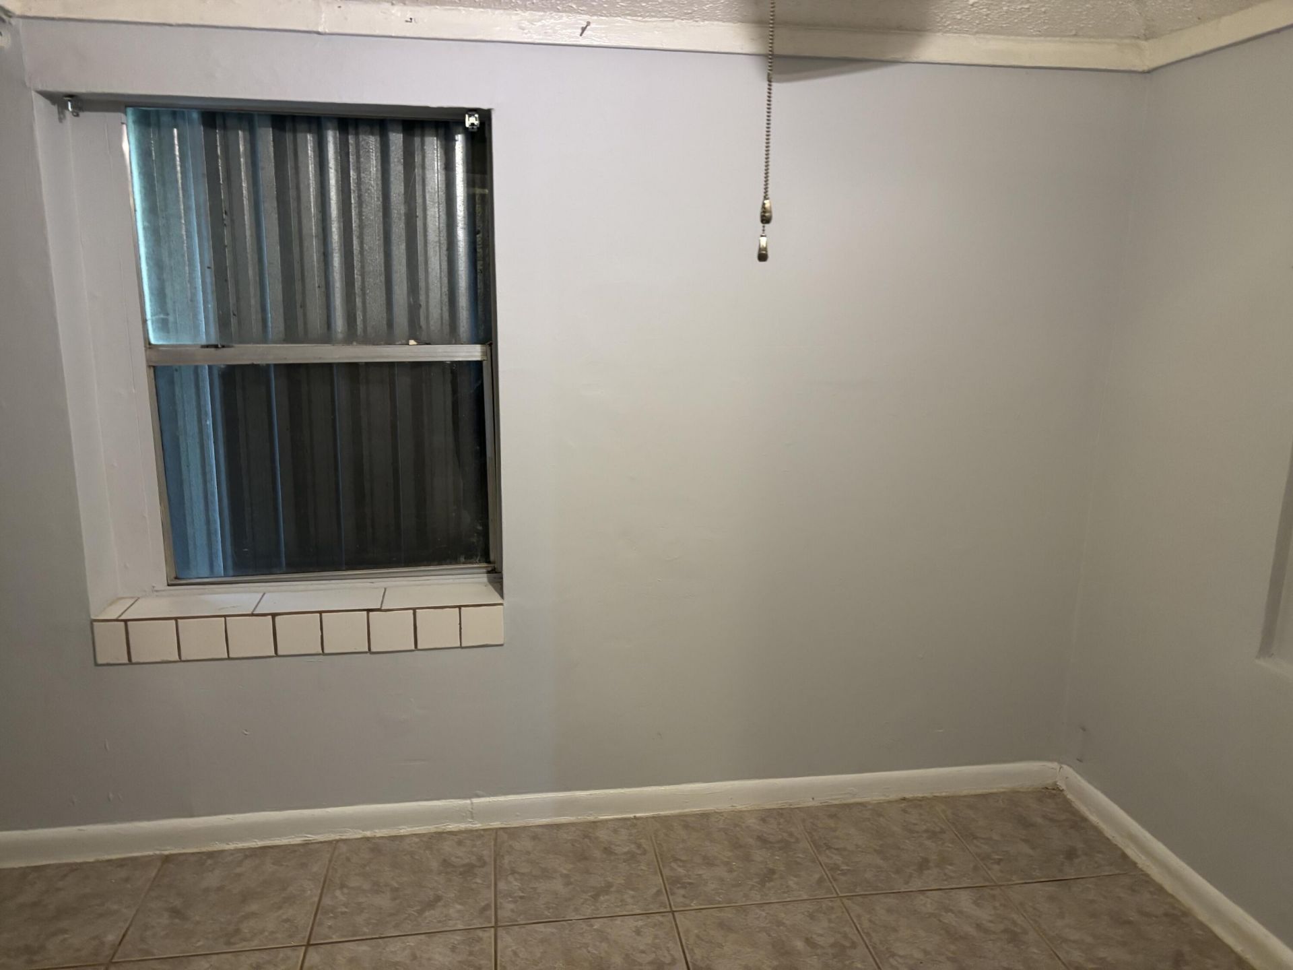
Primary Bedroom: 11 X 9 Level Main
Bedroom 2: 11 X 9 Level Main

Neighborhood Information

Neighborhood Map

Neighborhood Hero

Neighborhood Highlights

Neighborhood Characteristics

Neighborhood Market Trend

Neighborhood Schools

Courtesy of

Agency Name: Weichert Realtors-Royal Heritage
Agent Name: Gilbert Suarez
Agency Phone: 305-747-9787

agent picture

Presented by

Agent Name: Lori Schacter
Agent Phone: 561.308.3118
Agency Title: Illustrated Properties
Request Info

IDX logo

Lori Schacter
ipre.com
Agent Cell:
561.308.3118
Office Phone:
561.746.0008

Mortgage Calculator

%
years/fixed
yearly
yearly (est.)

Estimated Payment

$ 1,730.63 Principal & Interest $1,473.04 Property Tax $170.08 Homeowner's Insurance $87.50
Mortgage Logo

Login to My Illustrated Account

Pixel