SIGN UP Login/Register
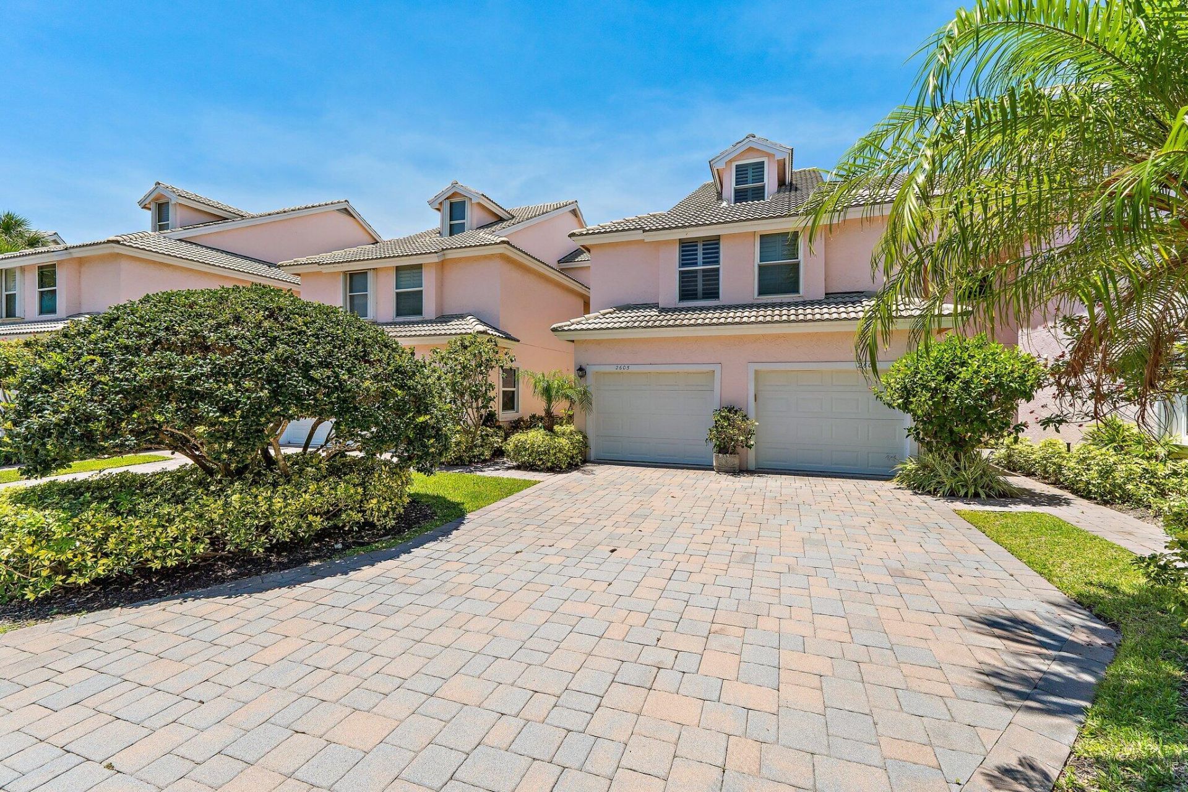
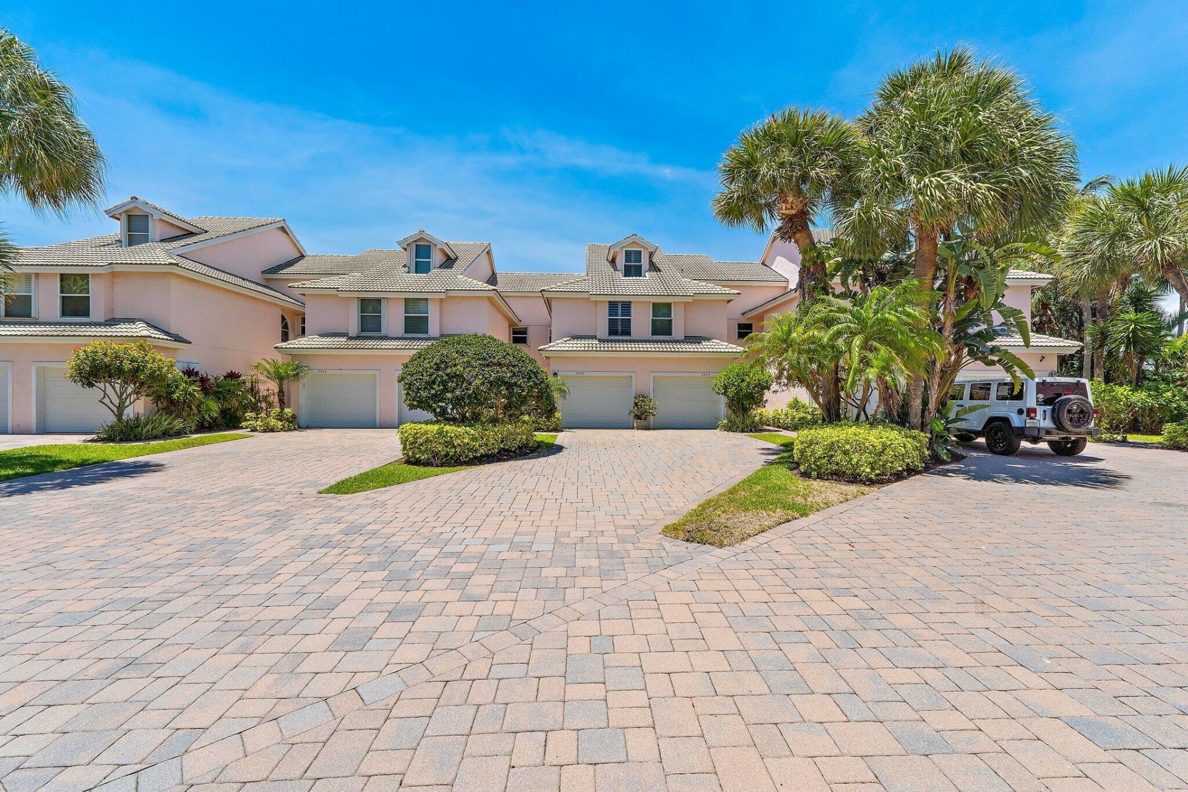
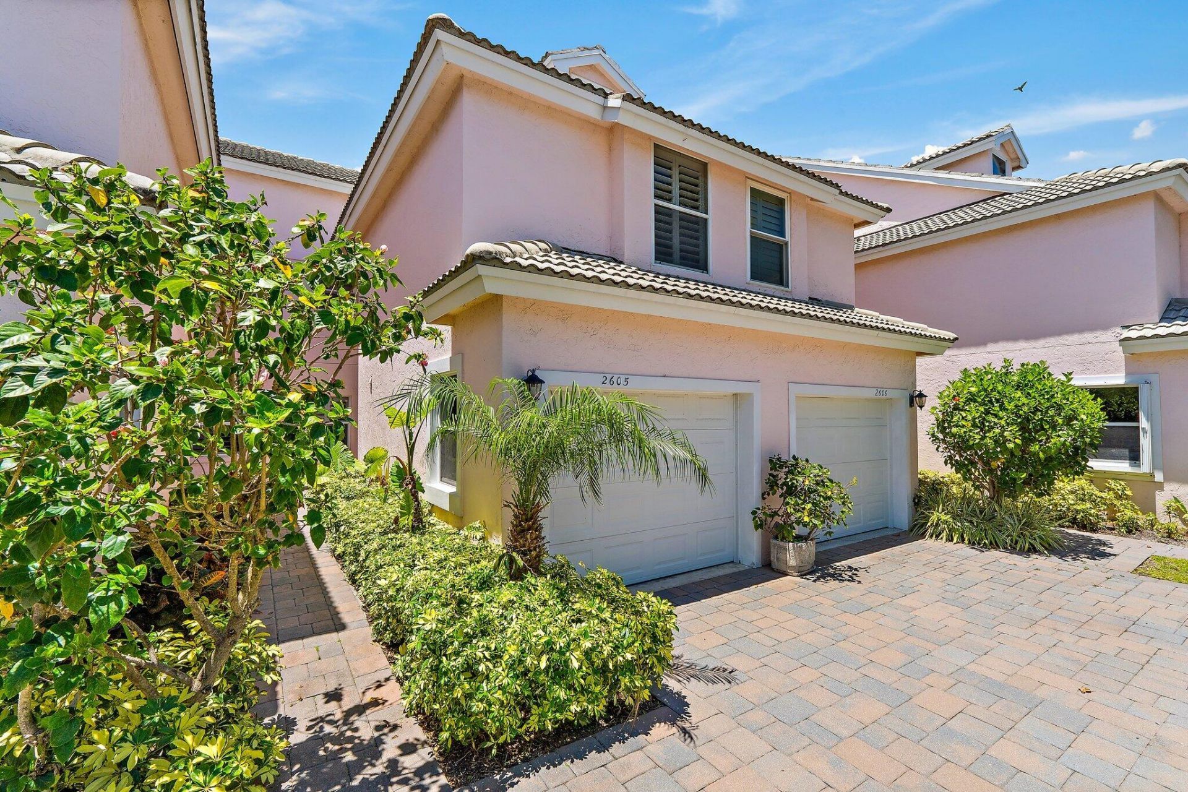
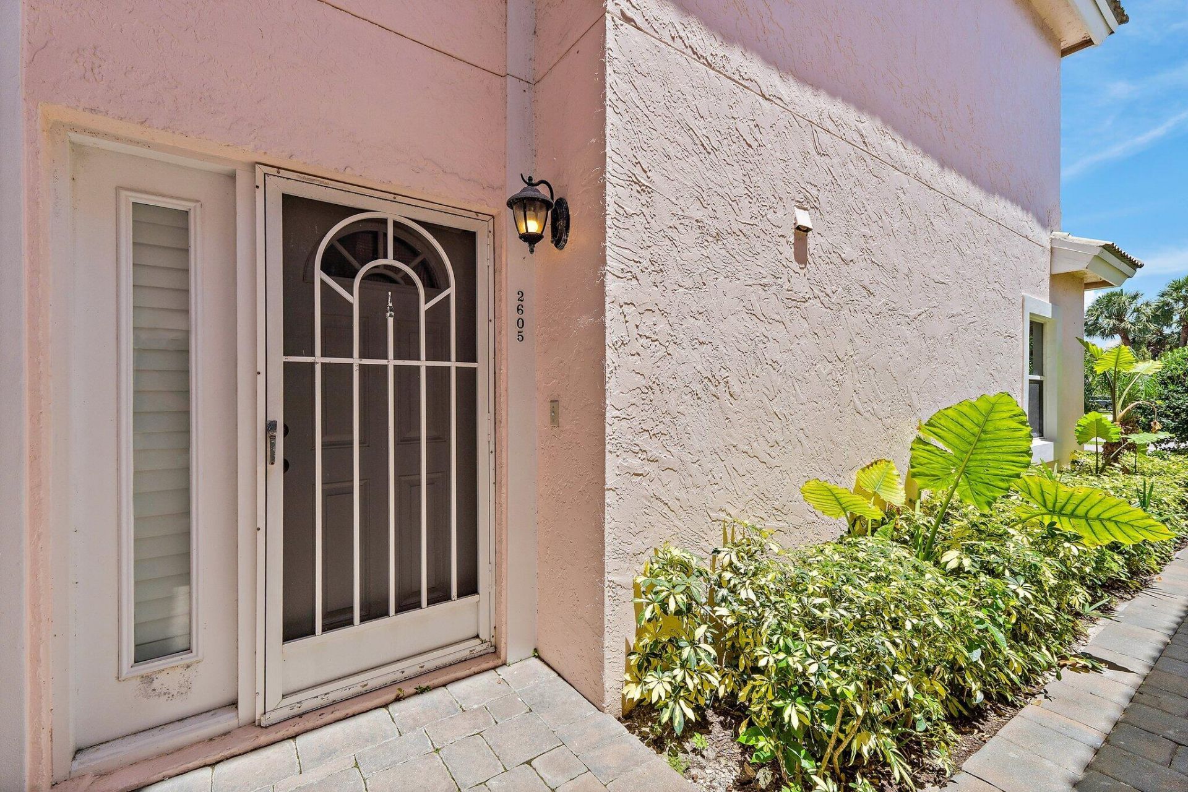
2605 N Fairway Dr Drive N, Jupiter, FL 33477 Photo

36 Total Photos [Click to View All]

2605 N Fairway Dr Drive N Jupiter, FL 33477
$749,000
  • Beds
    2
  • Baths
    2 full 1 partial
  • Total Square Feet
    1,195

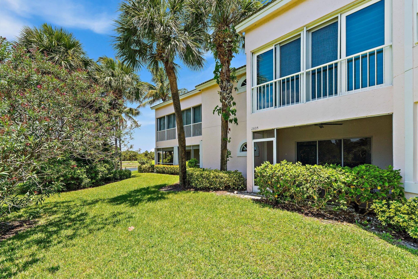
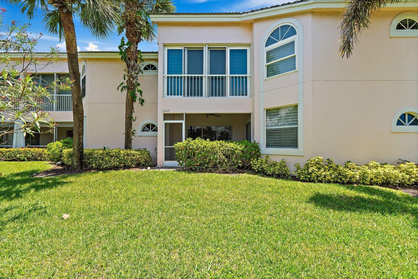
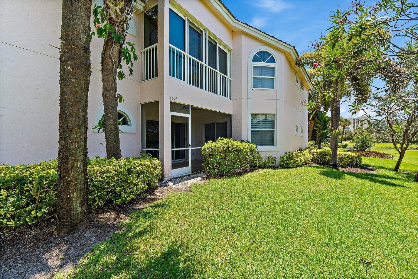
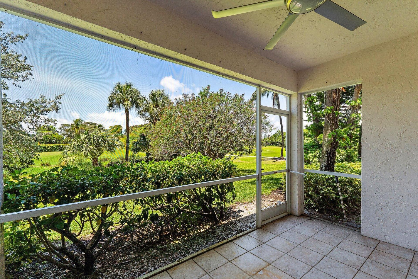
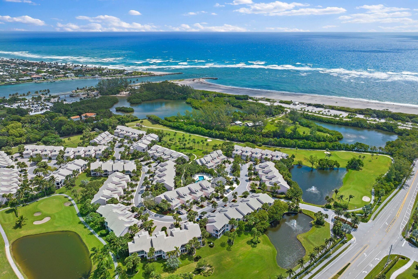
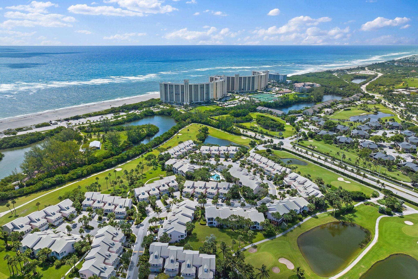
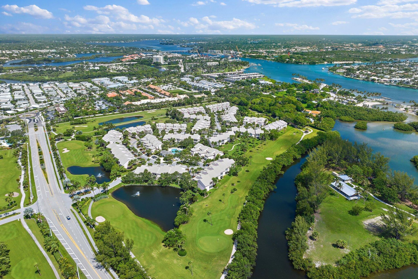
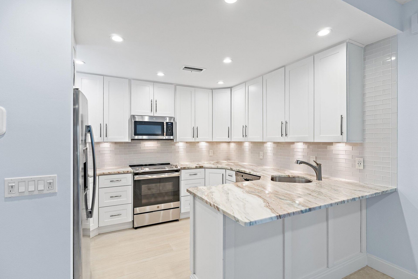
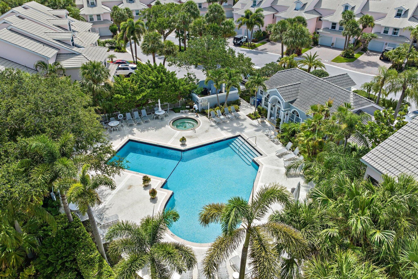
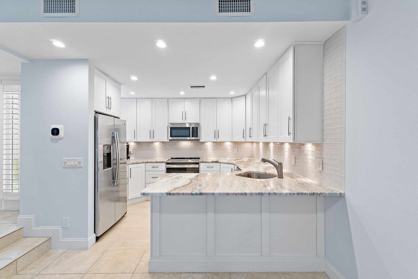
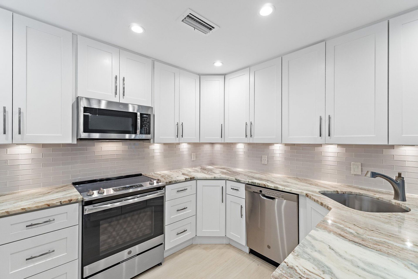
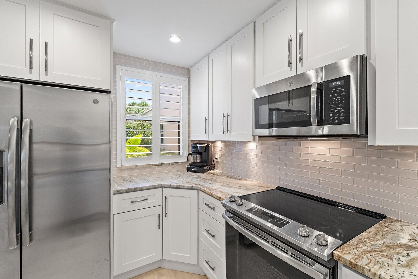
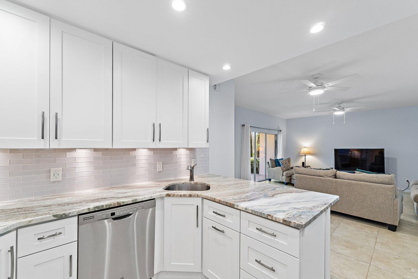
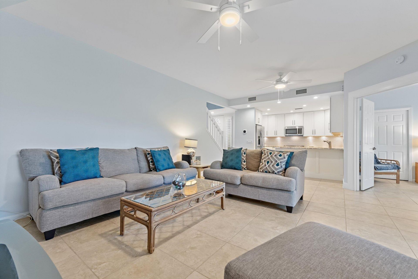
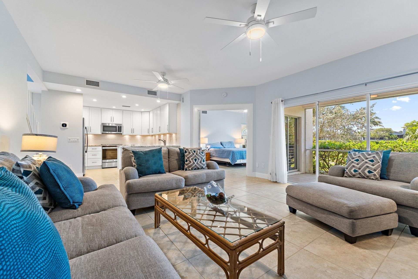
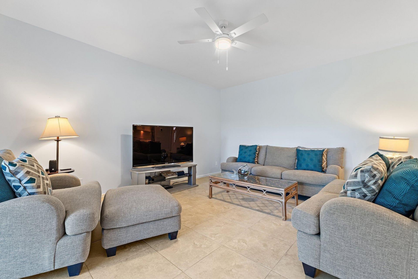
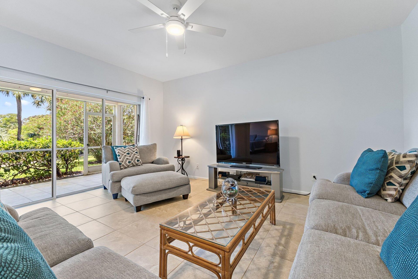
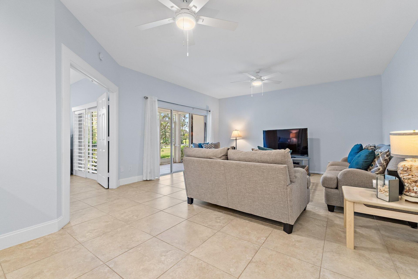
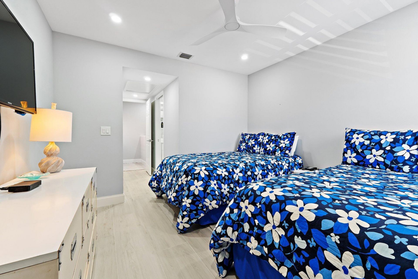
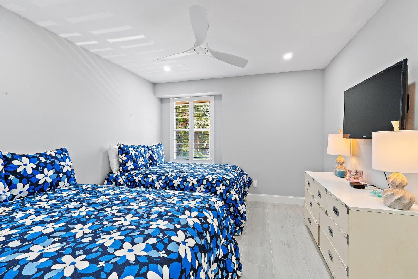
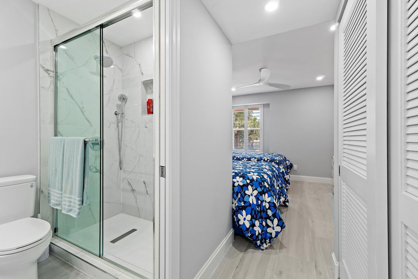
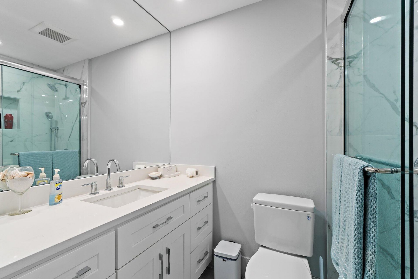
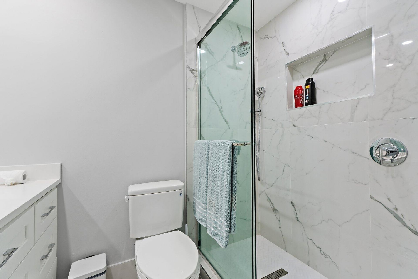
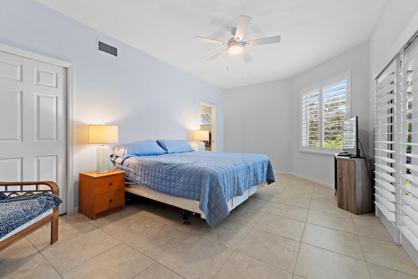
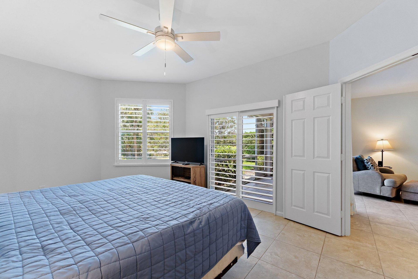
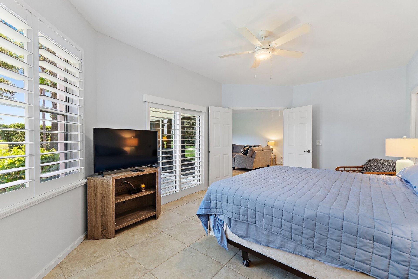
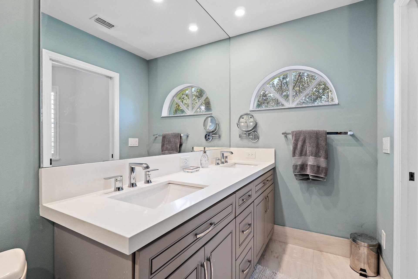
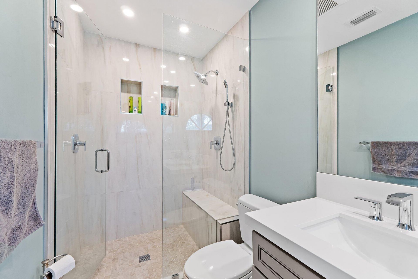
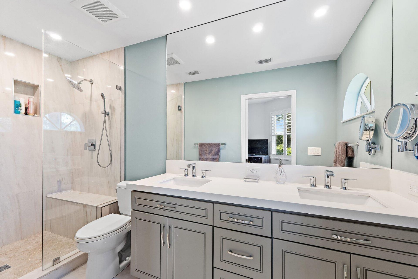
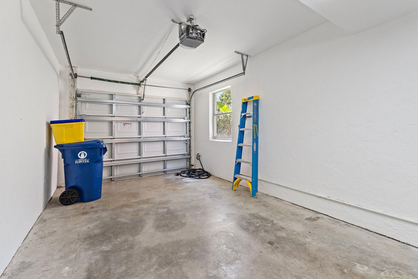
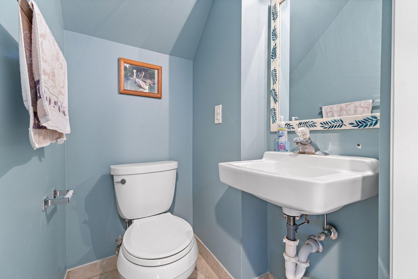
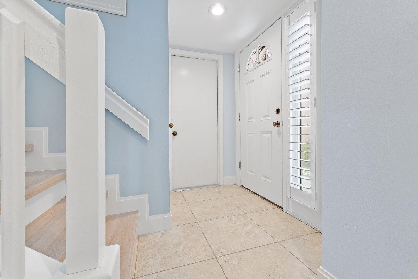
Welcome to this charming 2-bedroom, 2.5-bath condominium in the highly desirable Estuary at Jupiter Dunes community in Jupiter, Florida. This beautifully maintained two-story residence offers 1,195 square feet of comfortable living space designed for both everyday enjoyment and effortless coastal living. The thoughtfully designed floor plan features spacious living and dining areas, well-appointed bathrooms, and the convenience of an attached one-car garage. Both bedrooms provide privacy and com...

View More

Property Summary

MLS Number: B26036782
Status: Active
Days on Market: 31
Subdivision: ESTUARY AT JUPITER DUNES CONDO
County: Palm Beach
Bedrooms: 2
Total Square Feet: 1,195
Price Per Sq. Ft.: $627
New Constuction: No
Waterfront: No
Property Type: Residential - Condominium
Cooling: Ceiling Fan(s), Electric
Garage: 1 car attached
Heating: Central
Roof Type: Spanish Tile
Stories: 2.0
Taxes: $8,685
Year Built: 1990
HOA Fee: $914/ Monthly

Featured Amenities

Walk-In Closet(s)
Bedroom Layout - Split
Clubhouse
Golf Course
Pool
Maintained Community
Street Lights
Gated

Property Details

Appliances: Electric Water Heater, Dryer, Disposal, Dishwasher, Electric Range, Ice Maker, Microwave, Oven, Refrigerator, Water Heater, Washer, Freezer
Association Fee Includes: Cable TV, Insurance, Maintenance Grounds, Security, Trash
Days on Site: 31
Exterior: Concrete, CBS
Flooring: Ceramic Tile
Laundry: In Garage, Lower Level
Parcel#: 30434105200002605
Parking: Shared Driveway, Garage, Attached Garage
Parking Notes: Shared Driveway, Garage, Attached Garage
Pets Allowed: Yes, Breed Restrictions, Pet Restrictions Possible
Restrictions: Buyer Approval Required, Parking - No Commercial Vehicles, Parking - No RV, Lease Restrictions
Security: Gated - No Guard
Sewer: Public Sewer
SQFT Living: 1195
Structure Type: Multi Family
Total Rooms: 3
Utilities: Cable Connected, Electricity Connected, Underground Utilities, Water Connected
Water: Public
Construction: Concrete,CBS

Local Schools

High School: Jupiter
Middle School: Jupiter
Elementary School: Jupiter

Neighborhood Information

Neighborhood Map

Neighborhood Hero

Neighborhood Highlights

Neighborhood Characteristics

Neighborhood Market Trend

Neighborhood Schools

Courtesy of

Agency Name: United Realty Group Inc.
Agent Name: Julie Kahn-Salazar
Agency Phone: 954-450-2000

agent picture

Presented by

Agent Name: Lori Schacter
Agent Phone: 561.308.3118
Agency Title: Illustrated Properties
Request Info

IDX logo

Lori Schacter
ipre.com
Agent Cell:
561.308.3118
Office Phone:
561.746.0008

Mortgage Calculator

%
years/fixed
yearly
yearly (est.)

Estimated Payment

$ 4,619.90 Principal & Interest $3,677.69 Property Tax $723.75 Homeowner's Insurance $218.46
Mortgage Logo

Login to My Illustrated Account

Pixel