SIGN UP Login/Register
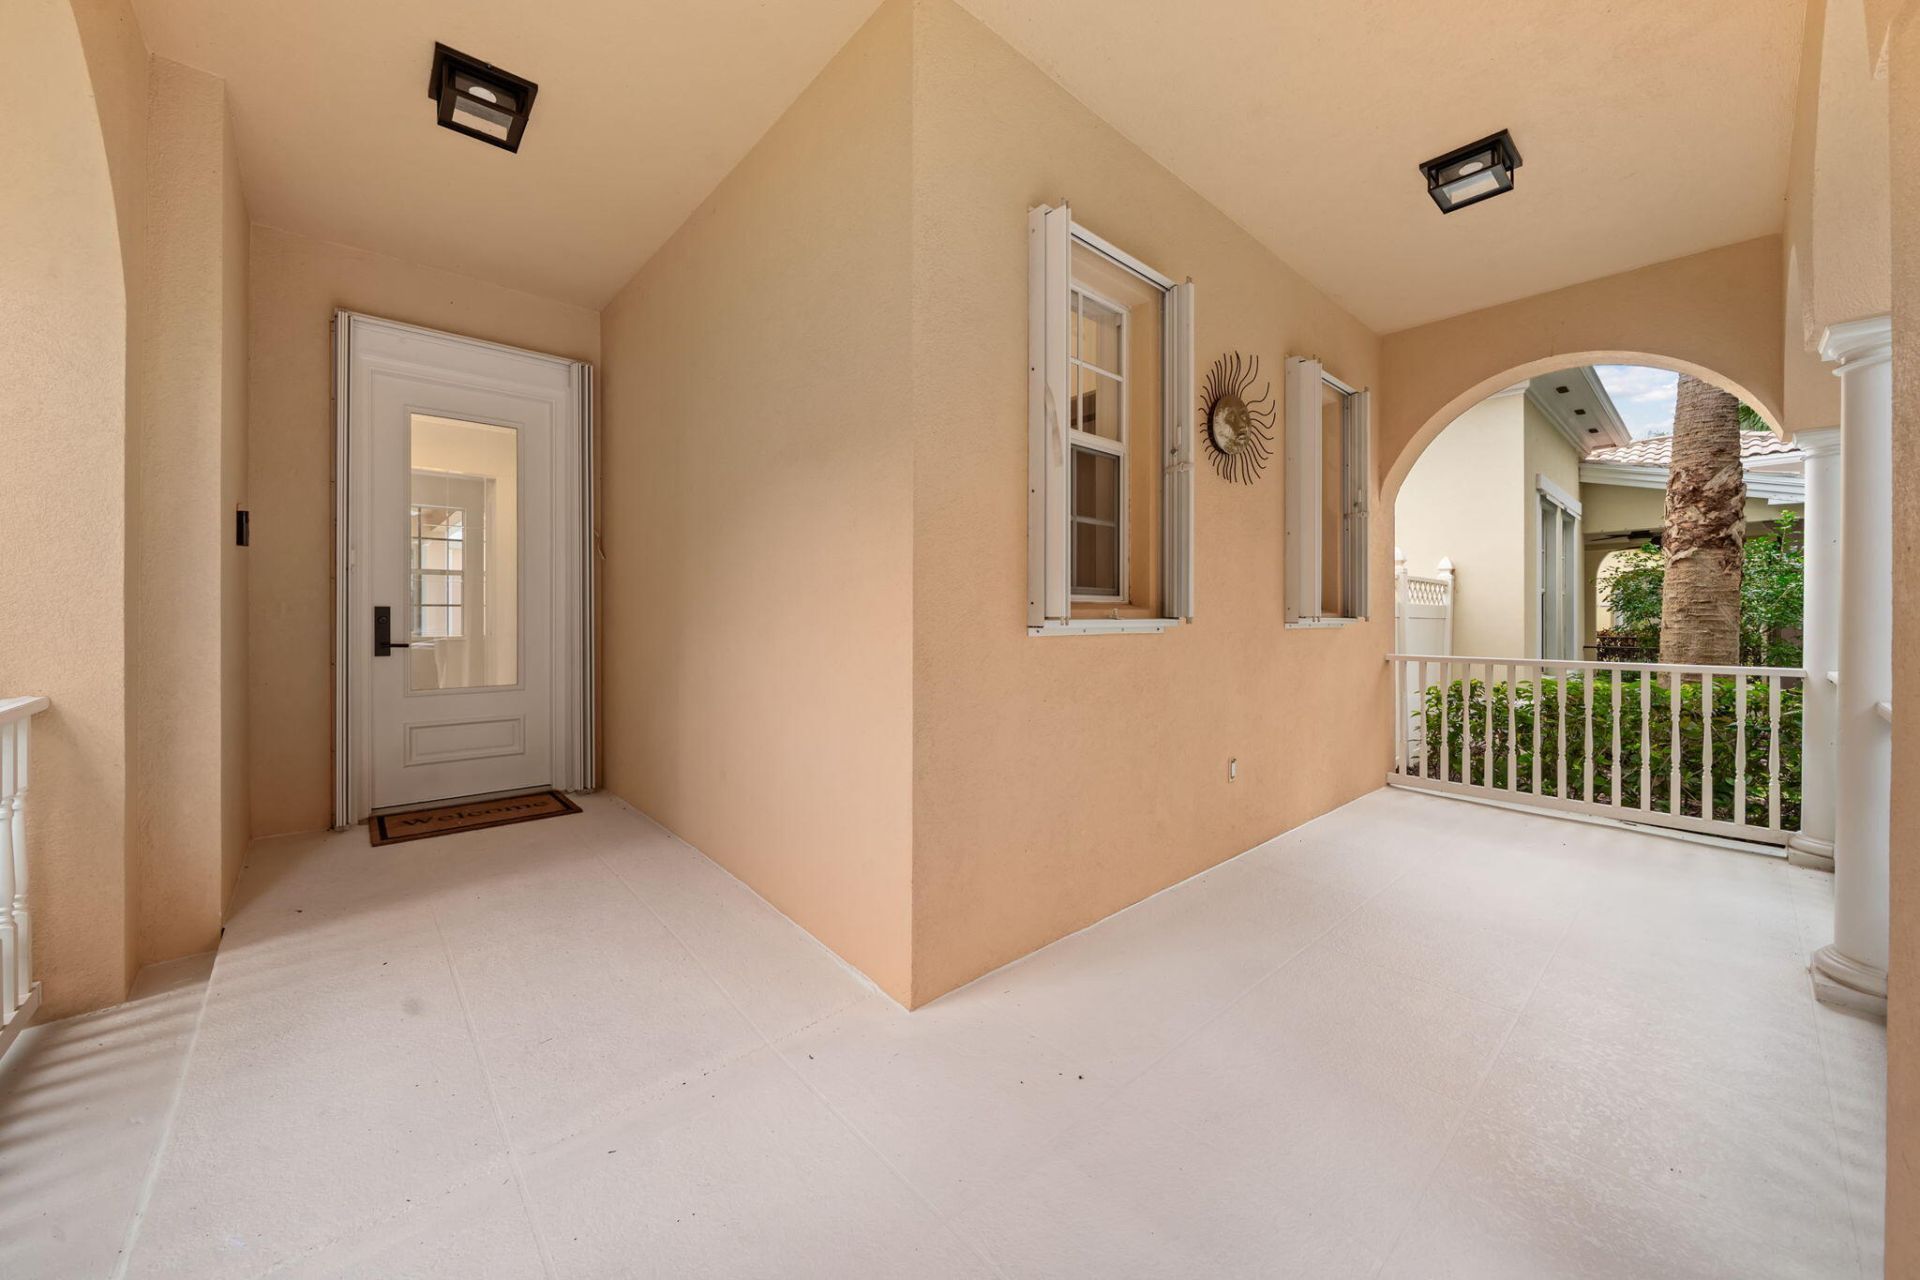
212 Florence Drive, Jupiter, FL 33458 Photo
New
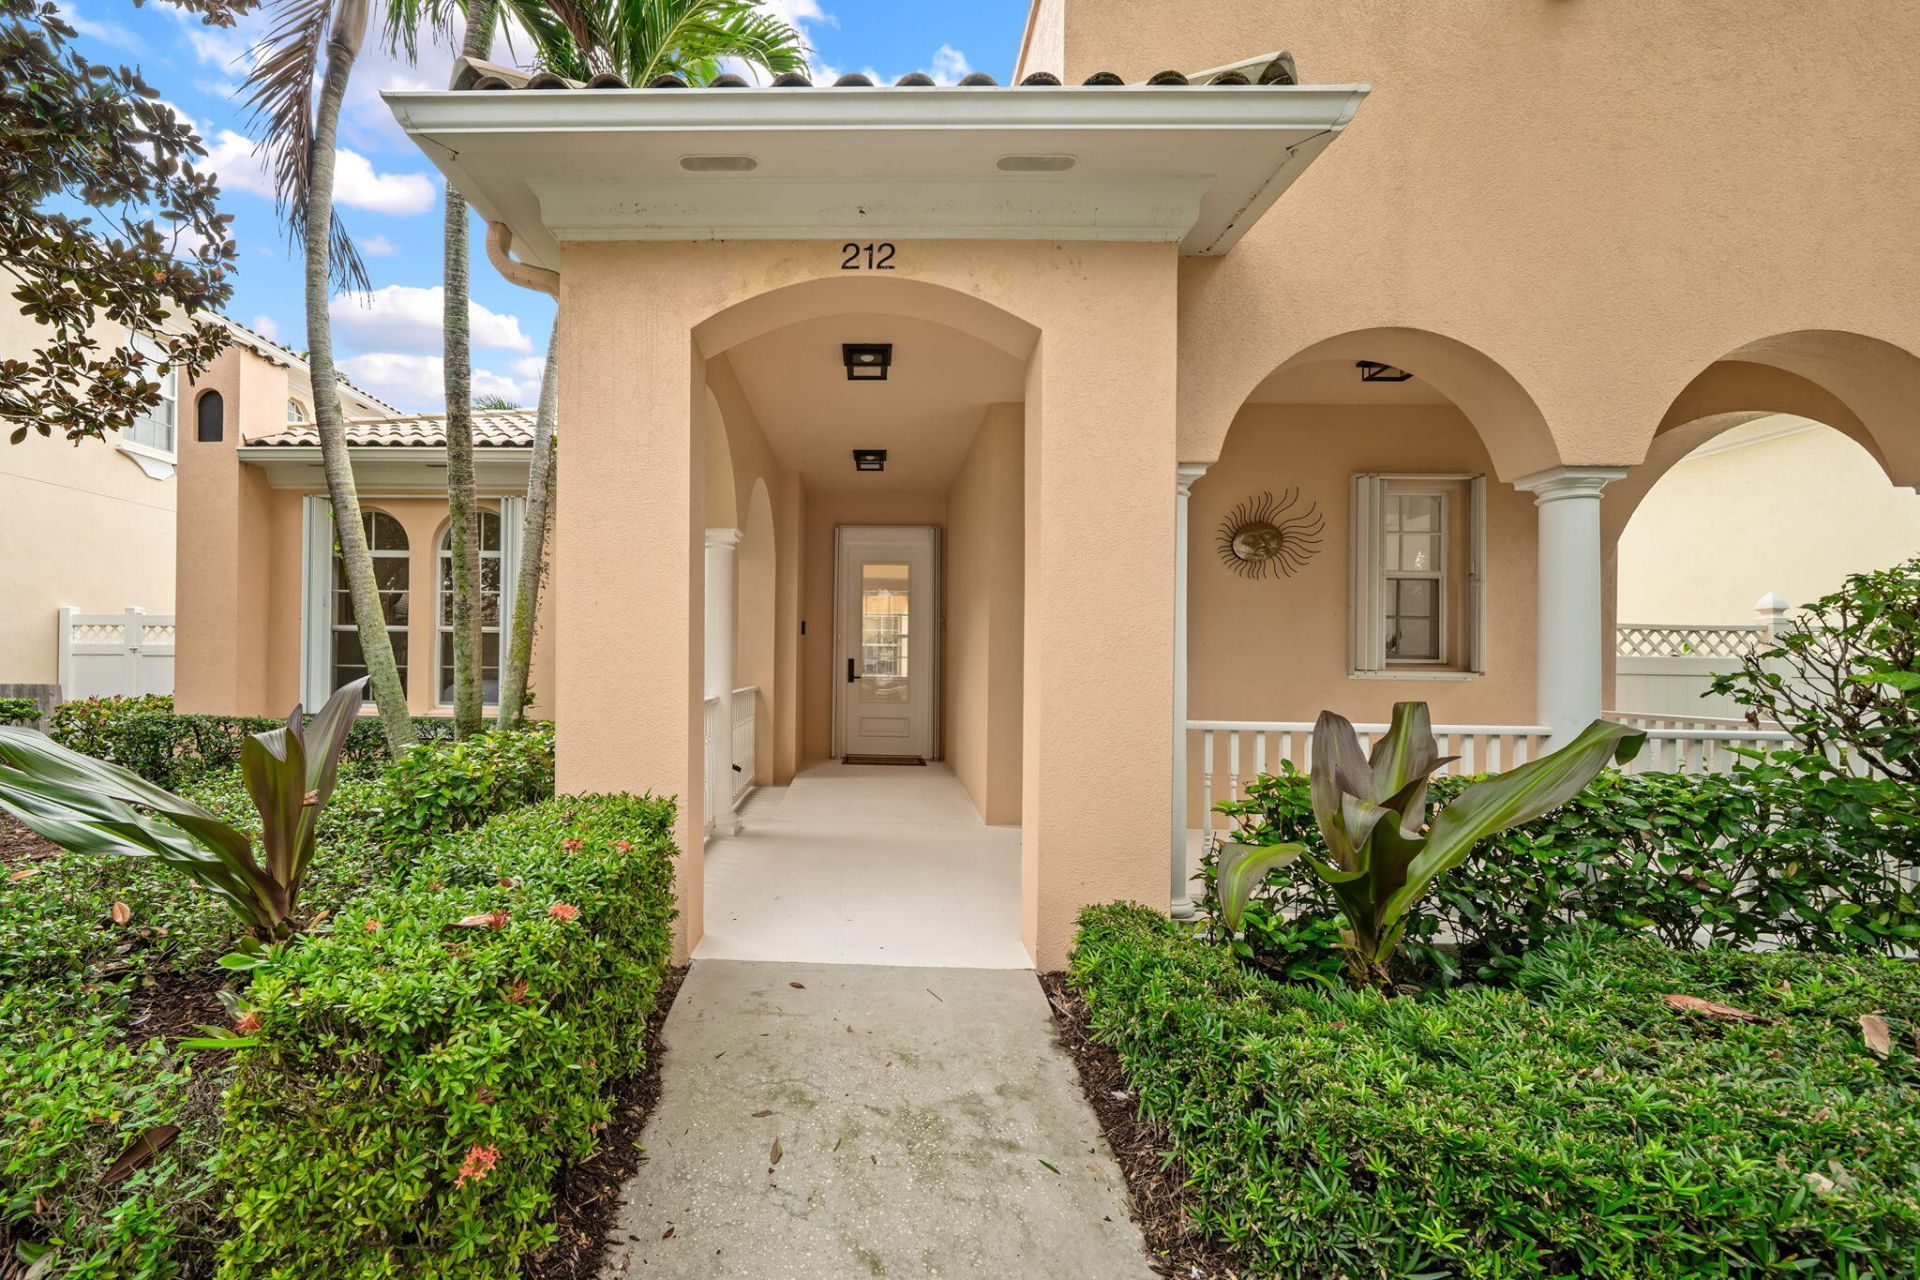
212 Florence Drive, Jupiter, FL 33458 Photo
New
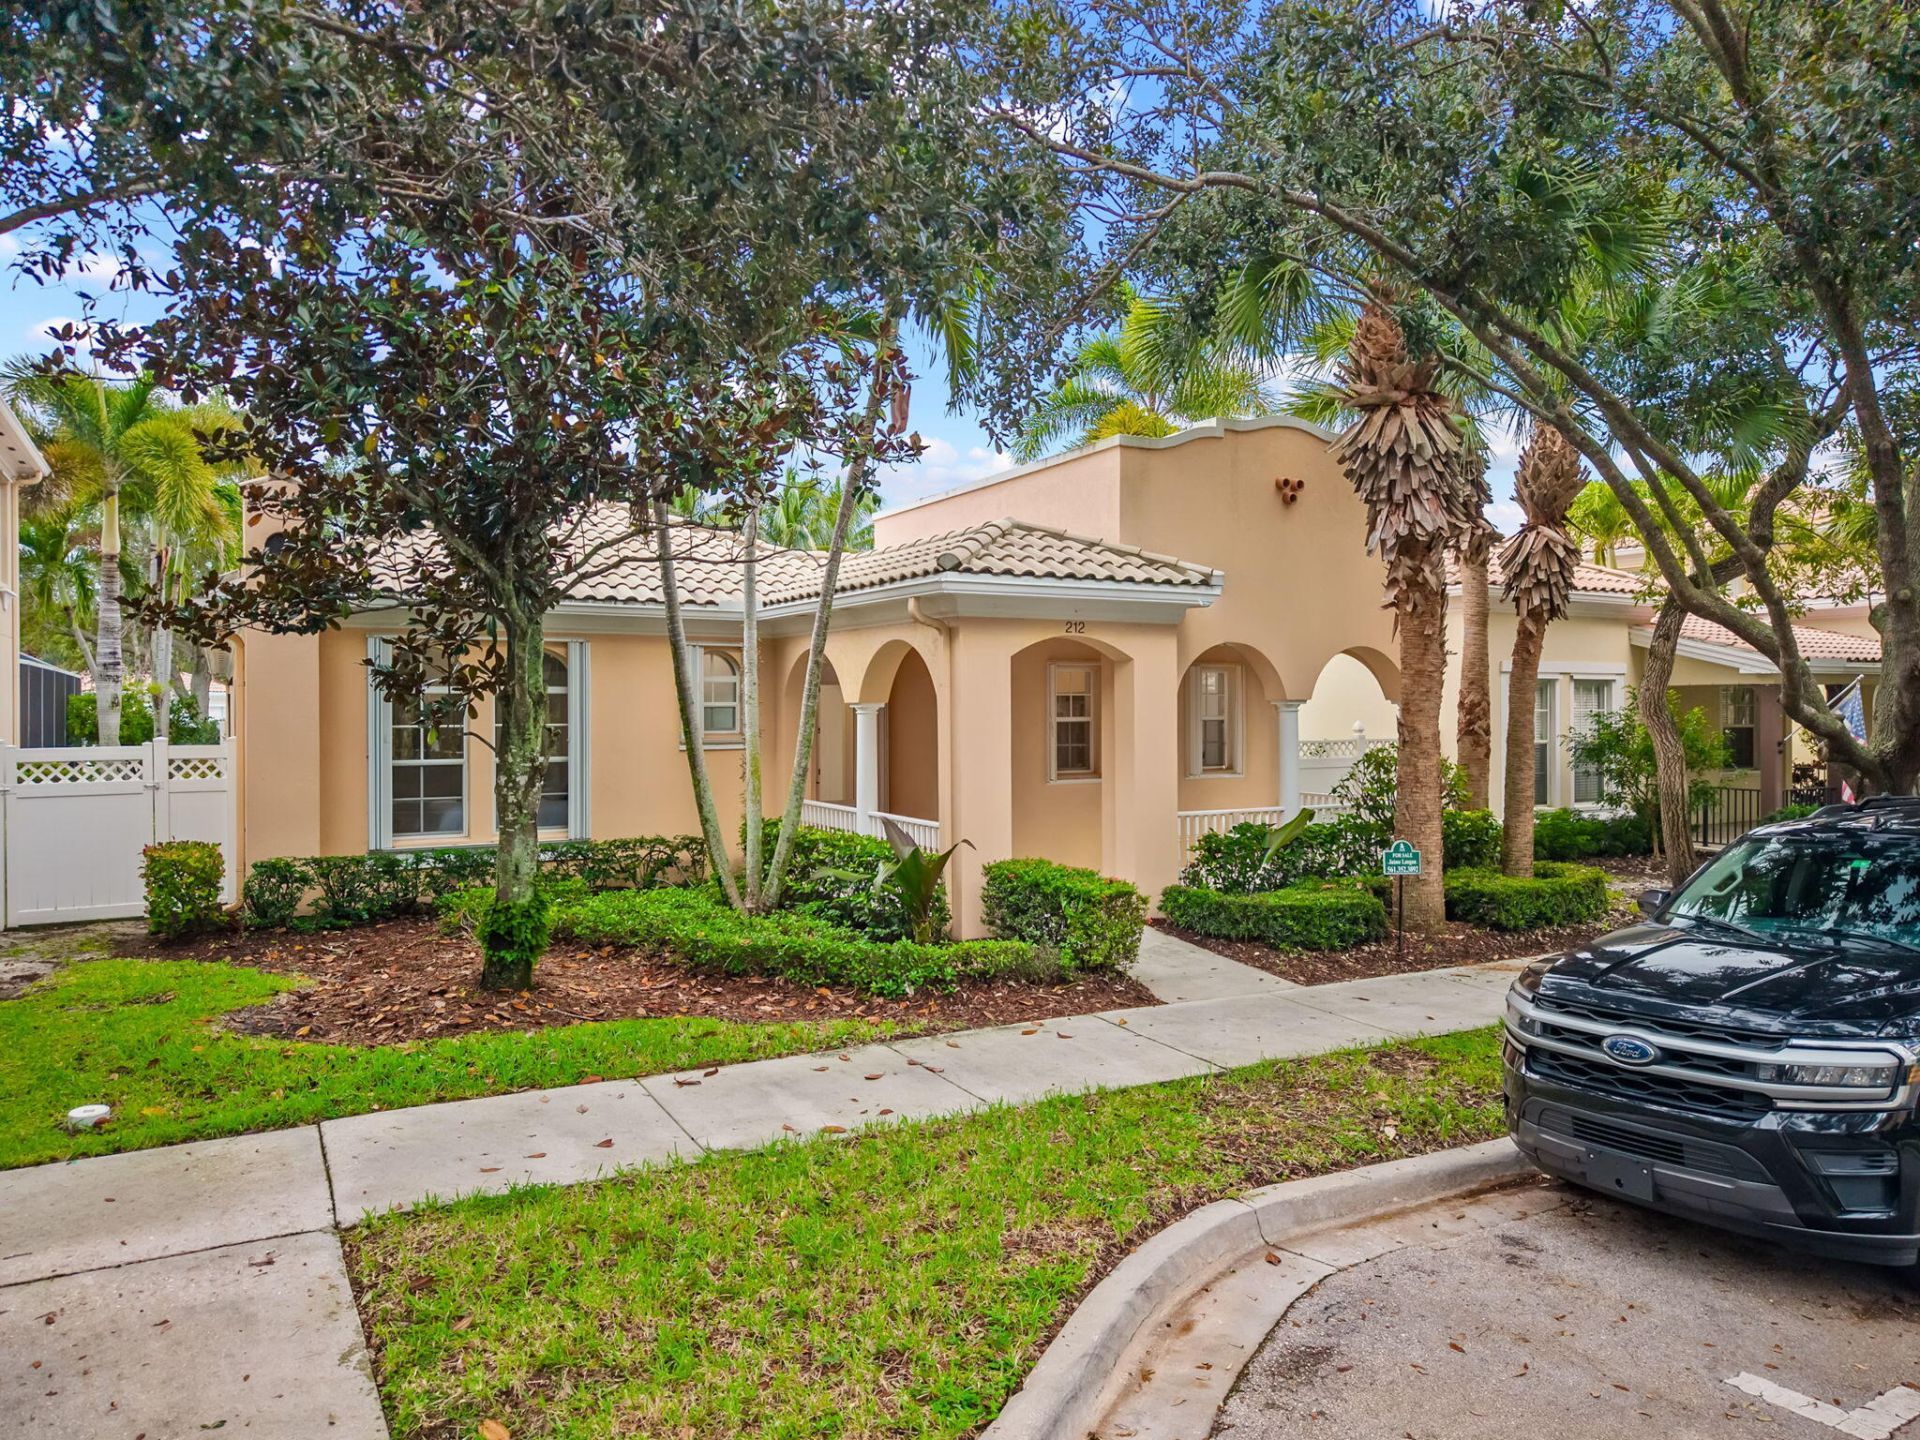
212 Florence Drive, Jupiter, FL 33458 Photo

57 Photos

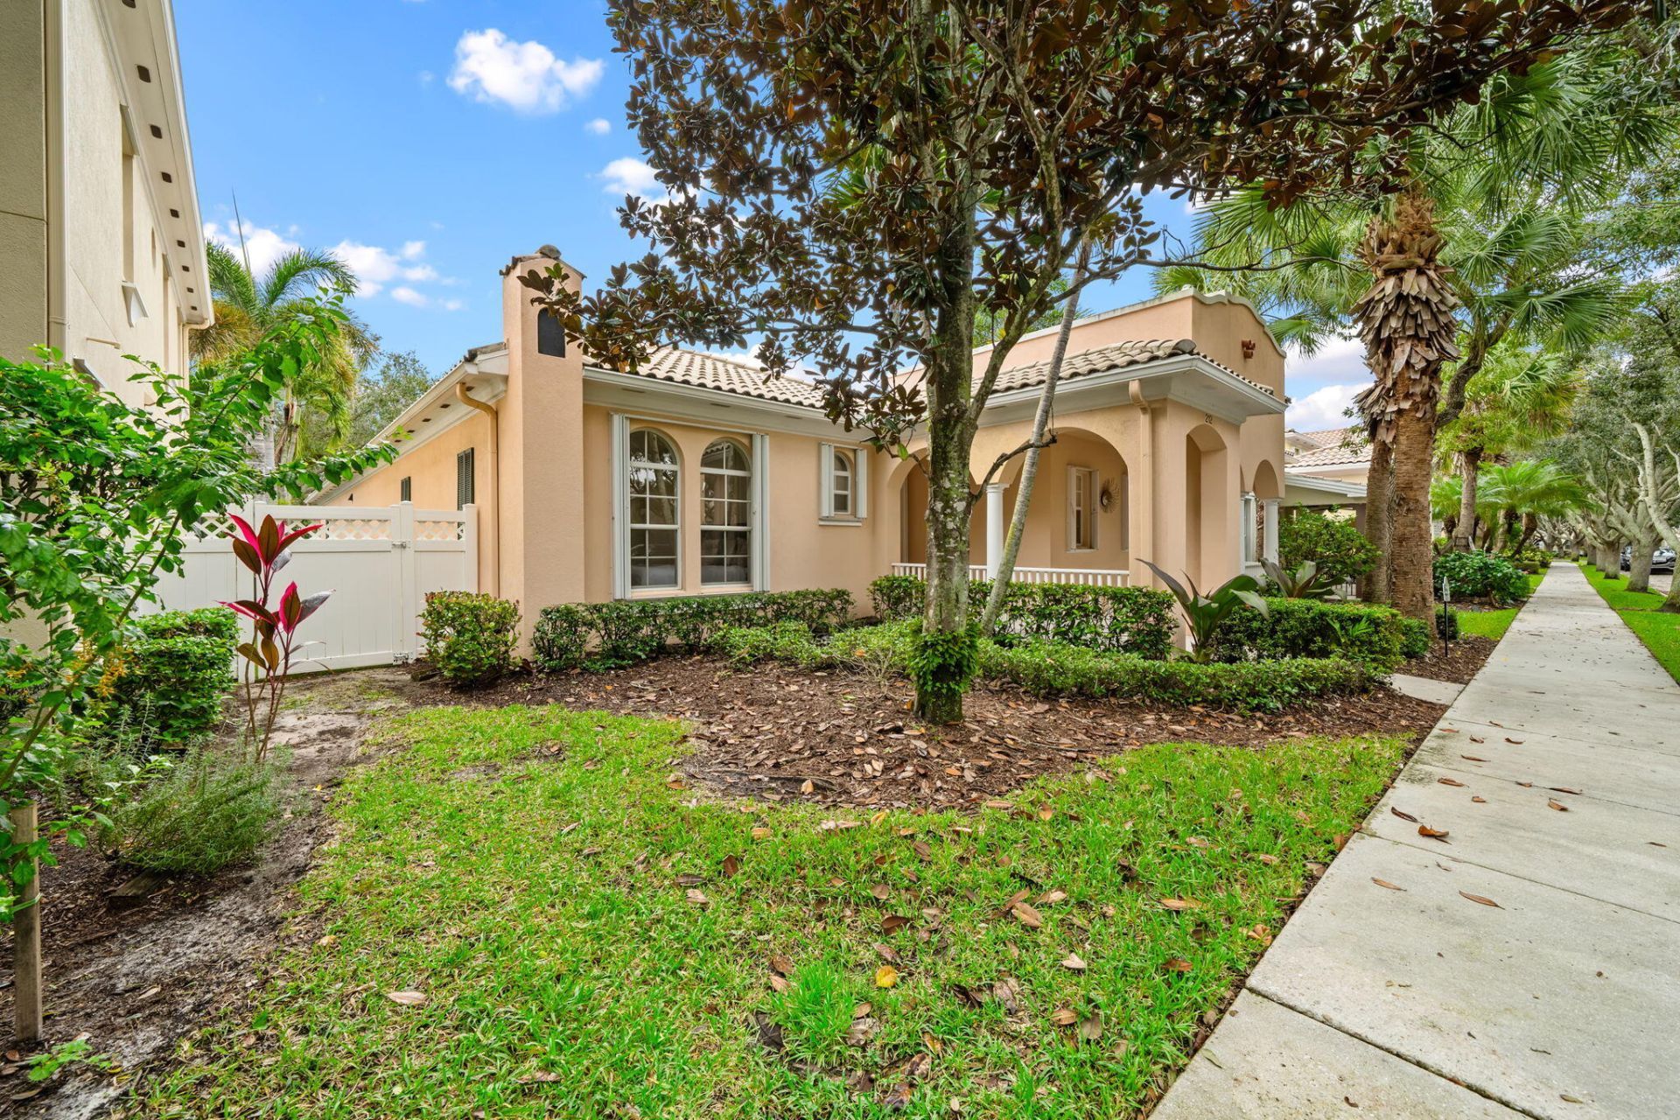
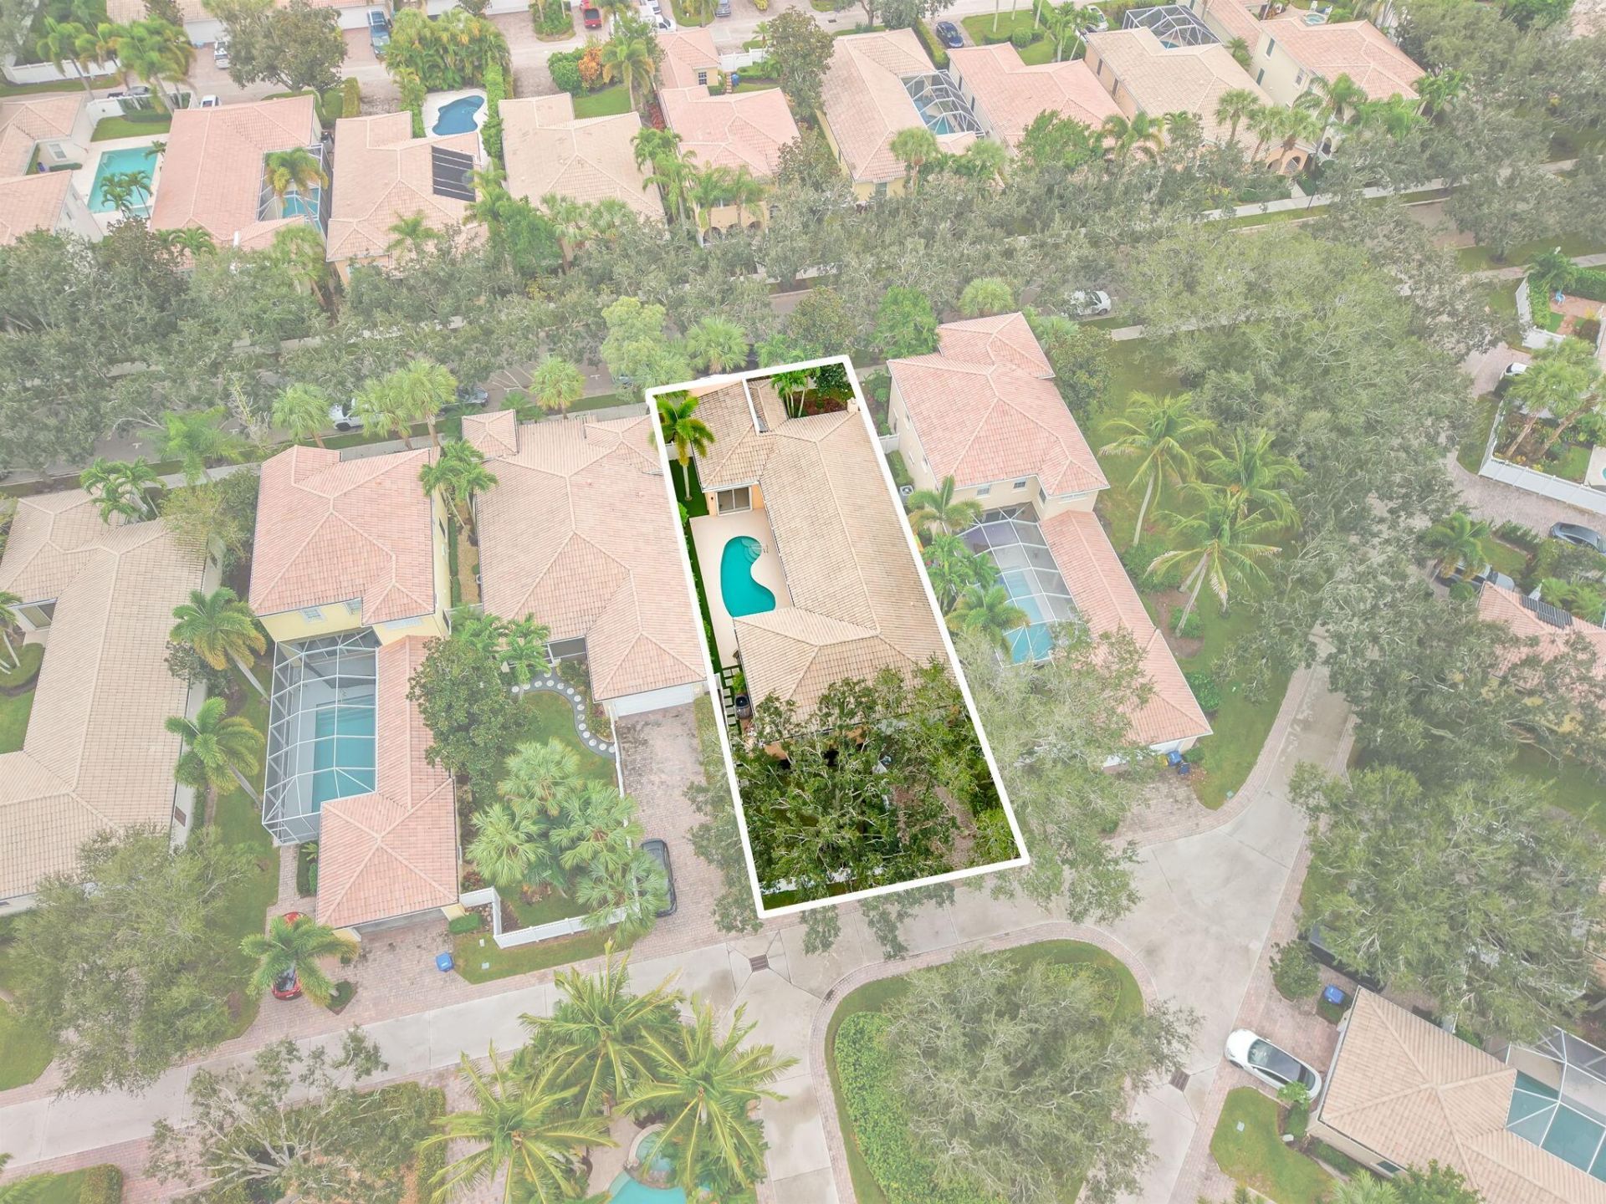
212 Florence Drive Jupiter, FL 33458
$1,425,000
  • Beds
    3
  • Baths
    3 full
  • Total Square Feet
    3,102
  • Lot Size
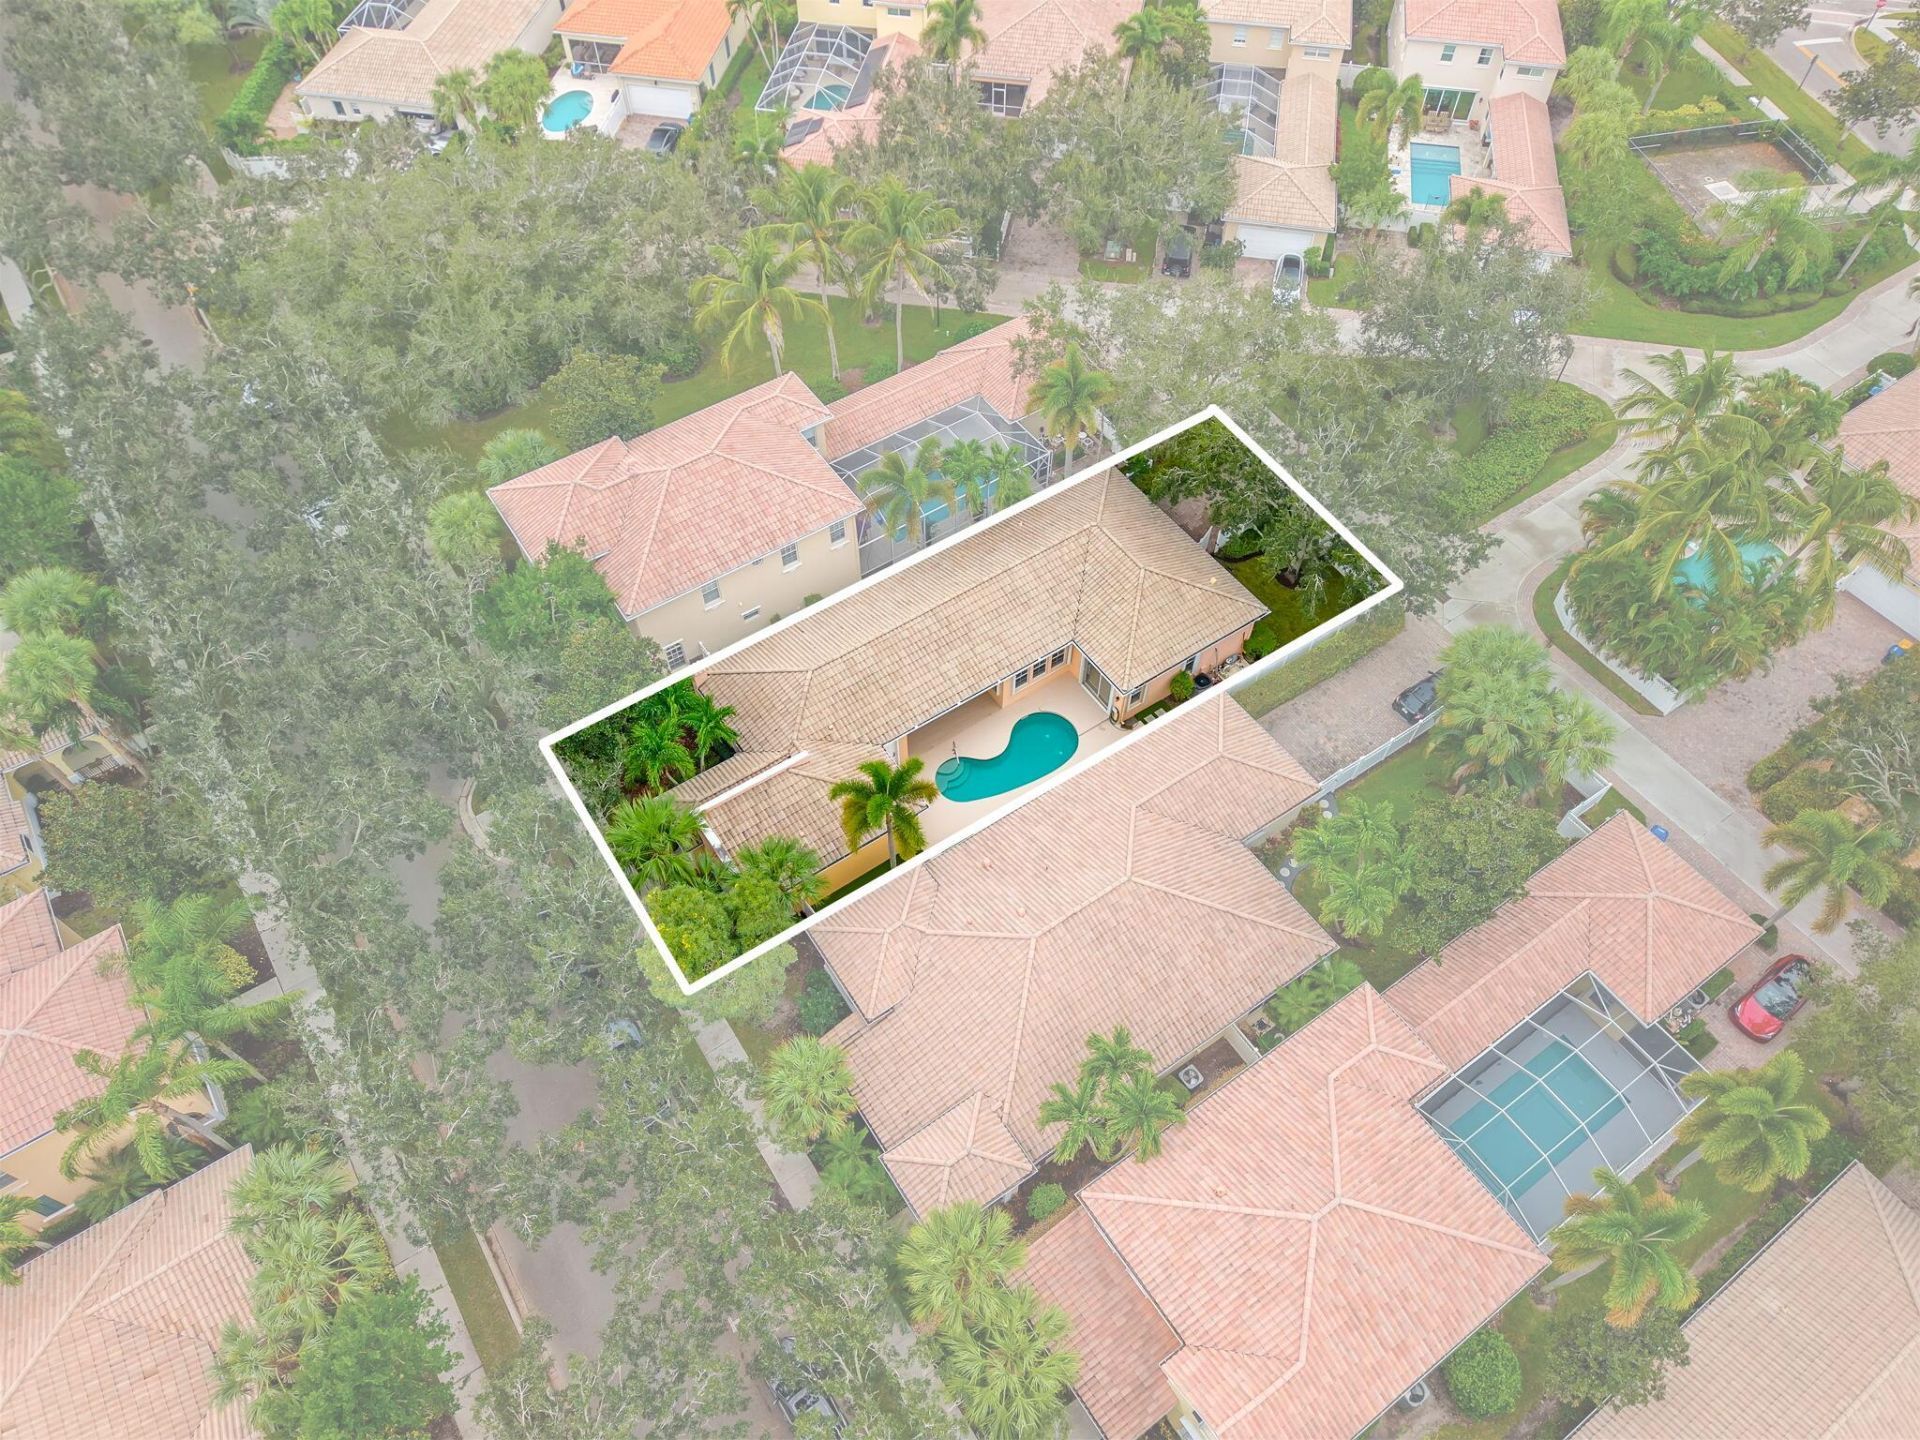
    0.15 acre(s)

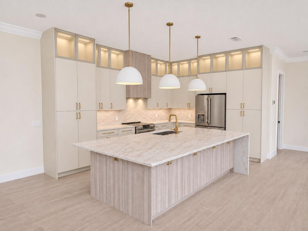
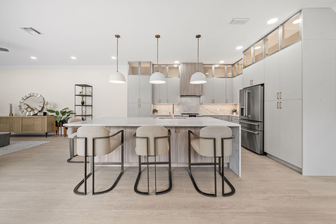
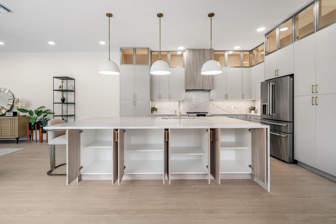
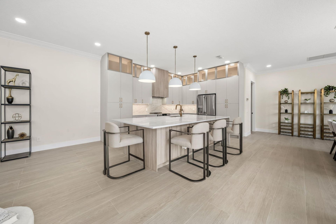
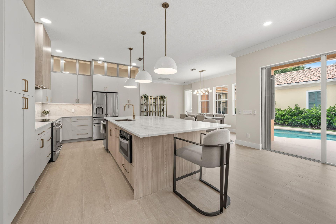
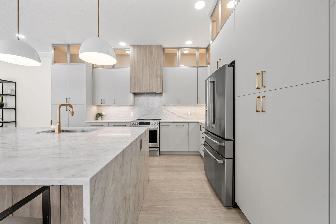
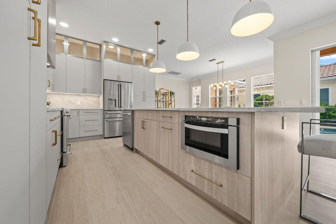
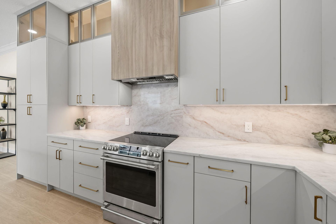
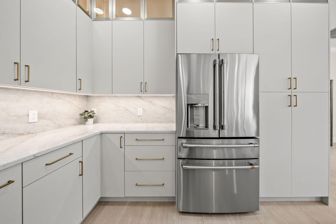
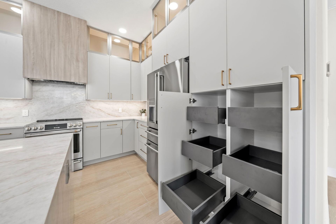
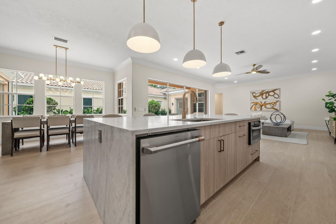
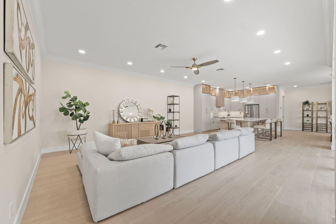
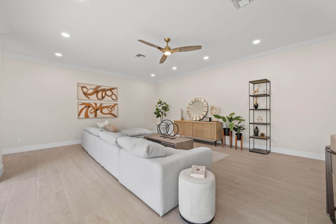
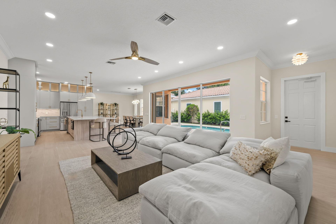
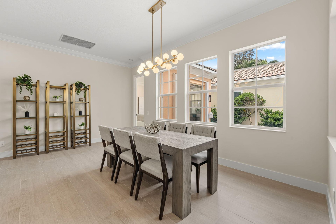
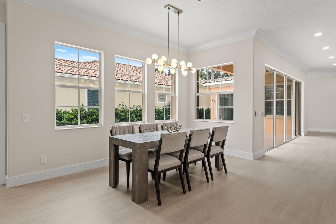
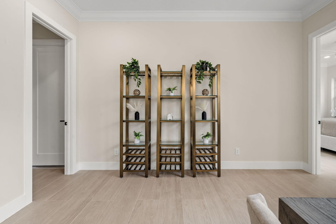
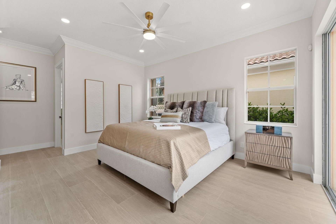
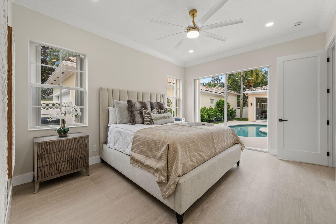
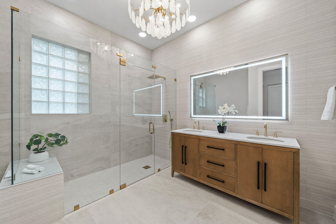
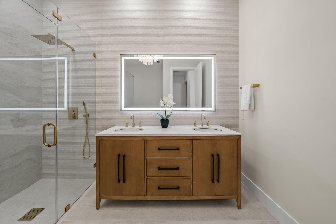
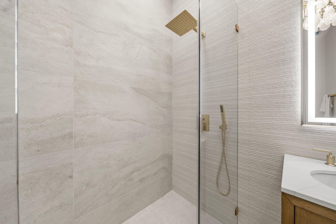
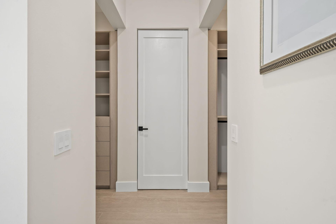
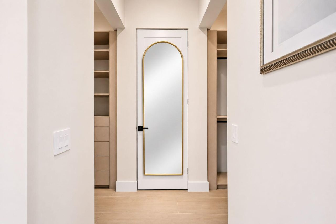
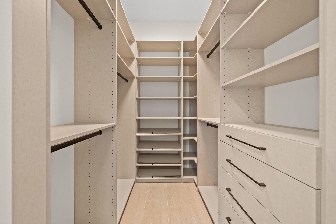
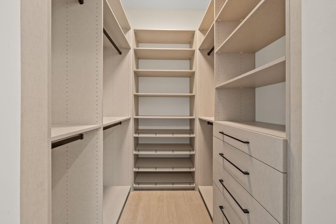
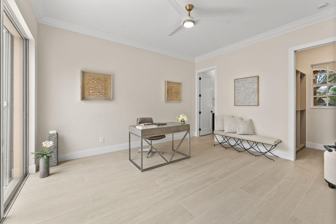
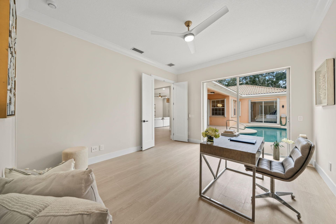
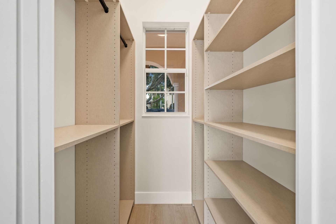
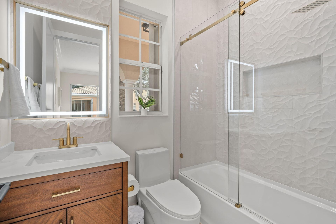
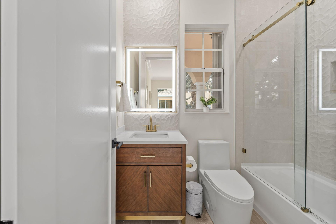
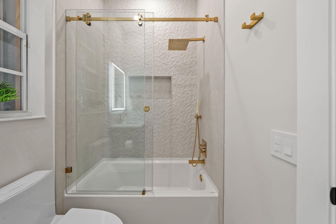
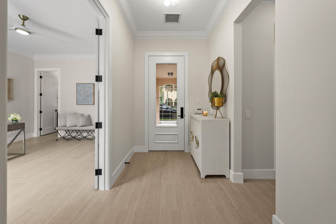
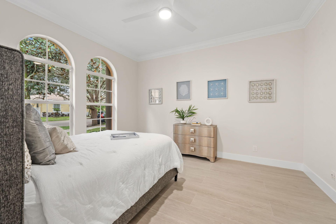
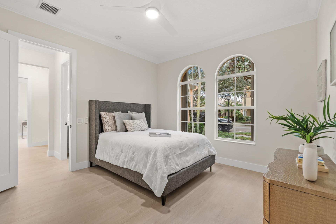
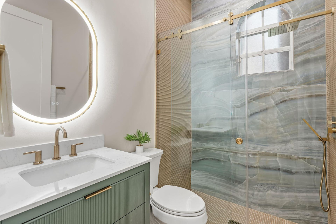
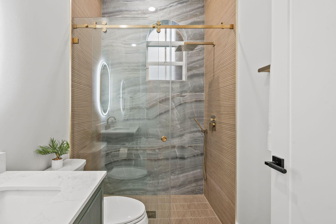
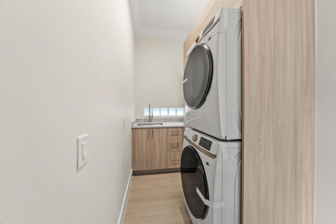
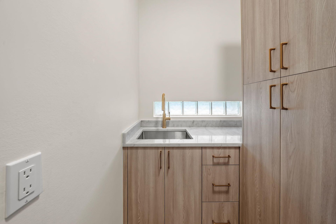
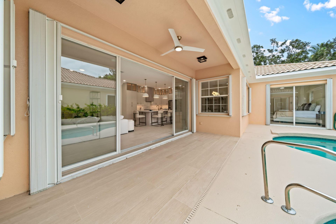
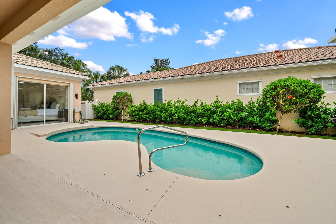
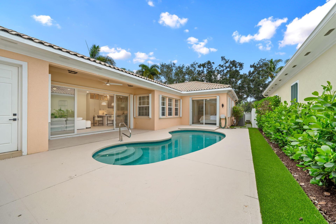
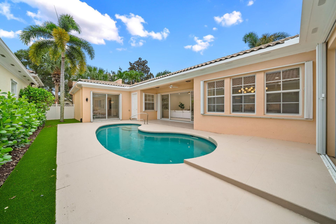
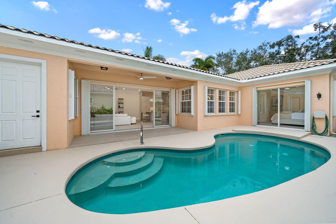
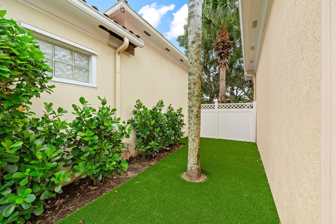
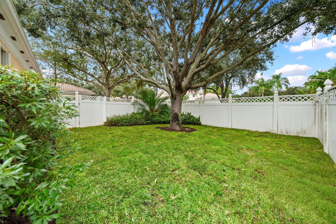
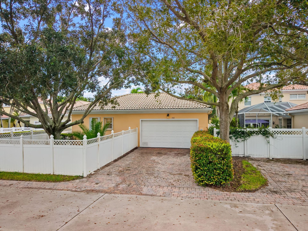
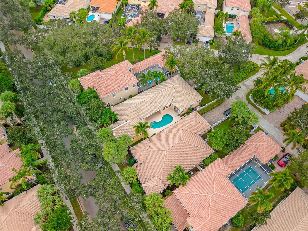
Fresh off an extensive renovation, this stunning 3-bedroom, 3-bath courtyard pool home in Tuscany at Abacoa offers modern luxury and privacy! The showstopping kitchen features a nearly 5' x 10' island, quartz counters and backsplash, ceiling-height cabinetry, custom lighting, and new GE CafƩ appliances. Enjoy new wide-plank tile floors, beautifully renovated bathrooms, modern lighting, and custom built-in closets throughout. The redesigned laundry room features new appliances, quartz counters, ...

View More

Property Summary

MLS Number: B26099383
Status: Active
Days on Market: 5
Subdivision: TUSCANY AT ABACOA 2
County: Palm Beach
Bedrooms: 3
Total Square Feet: 3,102
Price Per Sq. Ft.: $459
Style: Ranch
New Construction: No
Waterfront: No
Property Type: Residential - Single Family
Cooling: Central Air, Ceiling Fan(s)
Fenced: Yes
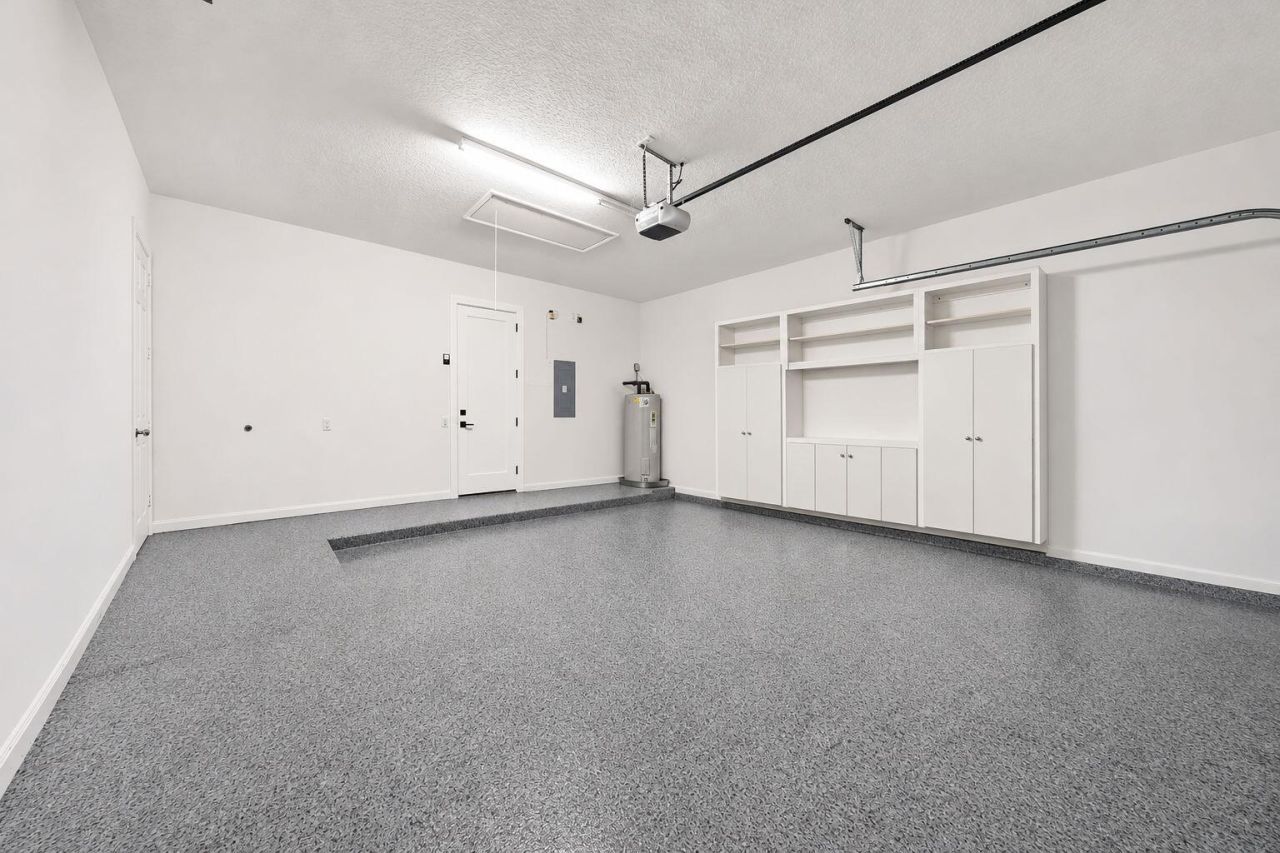
Garage: 2 car attached
Heating: Central
Lot Size: 0.15 Acres
Roof Type: Barrel, Tile
Stories: 1.0
Taxes: $15,728
Year Built: 2004
HOA Fee: $442/ Monthly

Featured Amenities

Built-in Features
Entrance Foyer
Kitchen Island
Walk-In Closet(s)
Bedroom Layout - Split
Bedroom Layout - Three Way Split
Closet Cabinetry
Custom Mirrors
Clubhouse
Jogging Path
Park
Picnic Area
Playground
Pool
Sidewalks
Street Lights

Property Details

Accessibility: Accessible Approach with Ramp
Appliances: Electric Water Heater, Dryer, Dishwasher, Electric Range, Ice Maker, Microwave, Oven, Refrigerator, Water Heater, Washer, Range
Association: TUSCANY AT ABACOA
Association Fee Includes: Cable TV, Internet, Maintenance Grounds, Common Areas, Recreation Facility
Days on Site: 5
Door Features: French Doors
Exterior: Block, CBS
Fencing: Back Yard, Fenced, Gate
Flooring: Tile
Home Style: Ranch
Laundry: Inside, Laundry Room, Sink, Washer Hookup
Parcel#: 30424114050003970
Parking: Driveway, Garage Door Opener, Garage, Attached Garage, Attached
Parking Notes: Driveway, Garage Door Opener, Garage, Attached Garage
Patio/Porch: Patio - Covered, Porch - Open, Deck, Patio, Porch
Pets Allowed: Yes, Breed Restrictions
Pool: In Ground, Salt Water, Chlorination - Auto, Private
Restrictions: Buyer Approval Required, Parking - No Boat, Parking - No Commercial Vehicles, Parking - No Motorcycle, P
Security: yes
Security: Security System
Sewer: Public Sewer
Special View Info: Pool
Sprinkler: Auto Sprinkler
SQFT Living: 2356
Structure Type: House
Swimming Pool: Yes
Total Rooms: 3
Utilities: Cable Available, Electricity Available, Sewer Available, Water Available
Water: Public
Windows: Single Hung Wood
Construction: Block,CBS

Local Schools

High School: William T. Dwyer
Middle School: Independence
Elementary School: Beacon Cove Intermediate

Location

Courtesy of

Agency Name: Anchor Realty Group Florida
Agent Name: Jaime Leigh Langan
Agency Phone: 619-537-8556

agent picture

Presented by

Agent Name: Lori Schacter
Agent Phone: 561.308.3118
Agency Title: Illustrated Properties
Request Info

IDX logo

Lori Schacter
ipre.com
Agent Cell:
561.308.3118
Office Phone:
561.746.0008

Mortgage Calculator

%
years/fixed
yearly
yearly (est.)

Estimated Payment

$ 8,723.24 Principal & Interest $6,996.95 Property Tax $1,310.67 Homeowner's Insurance $415.63
Mortgage Logo

Login to My Illustrated Account