SIGN UP Login/Register
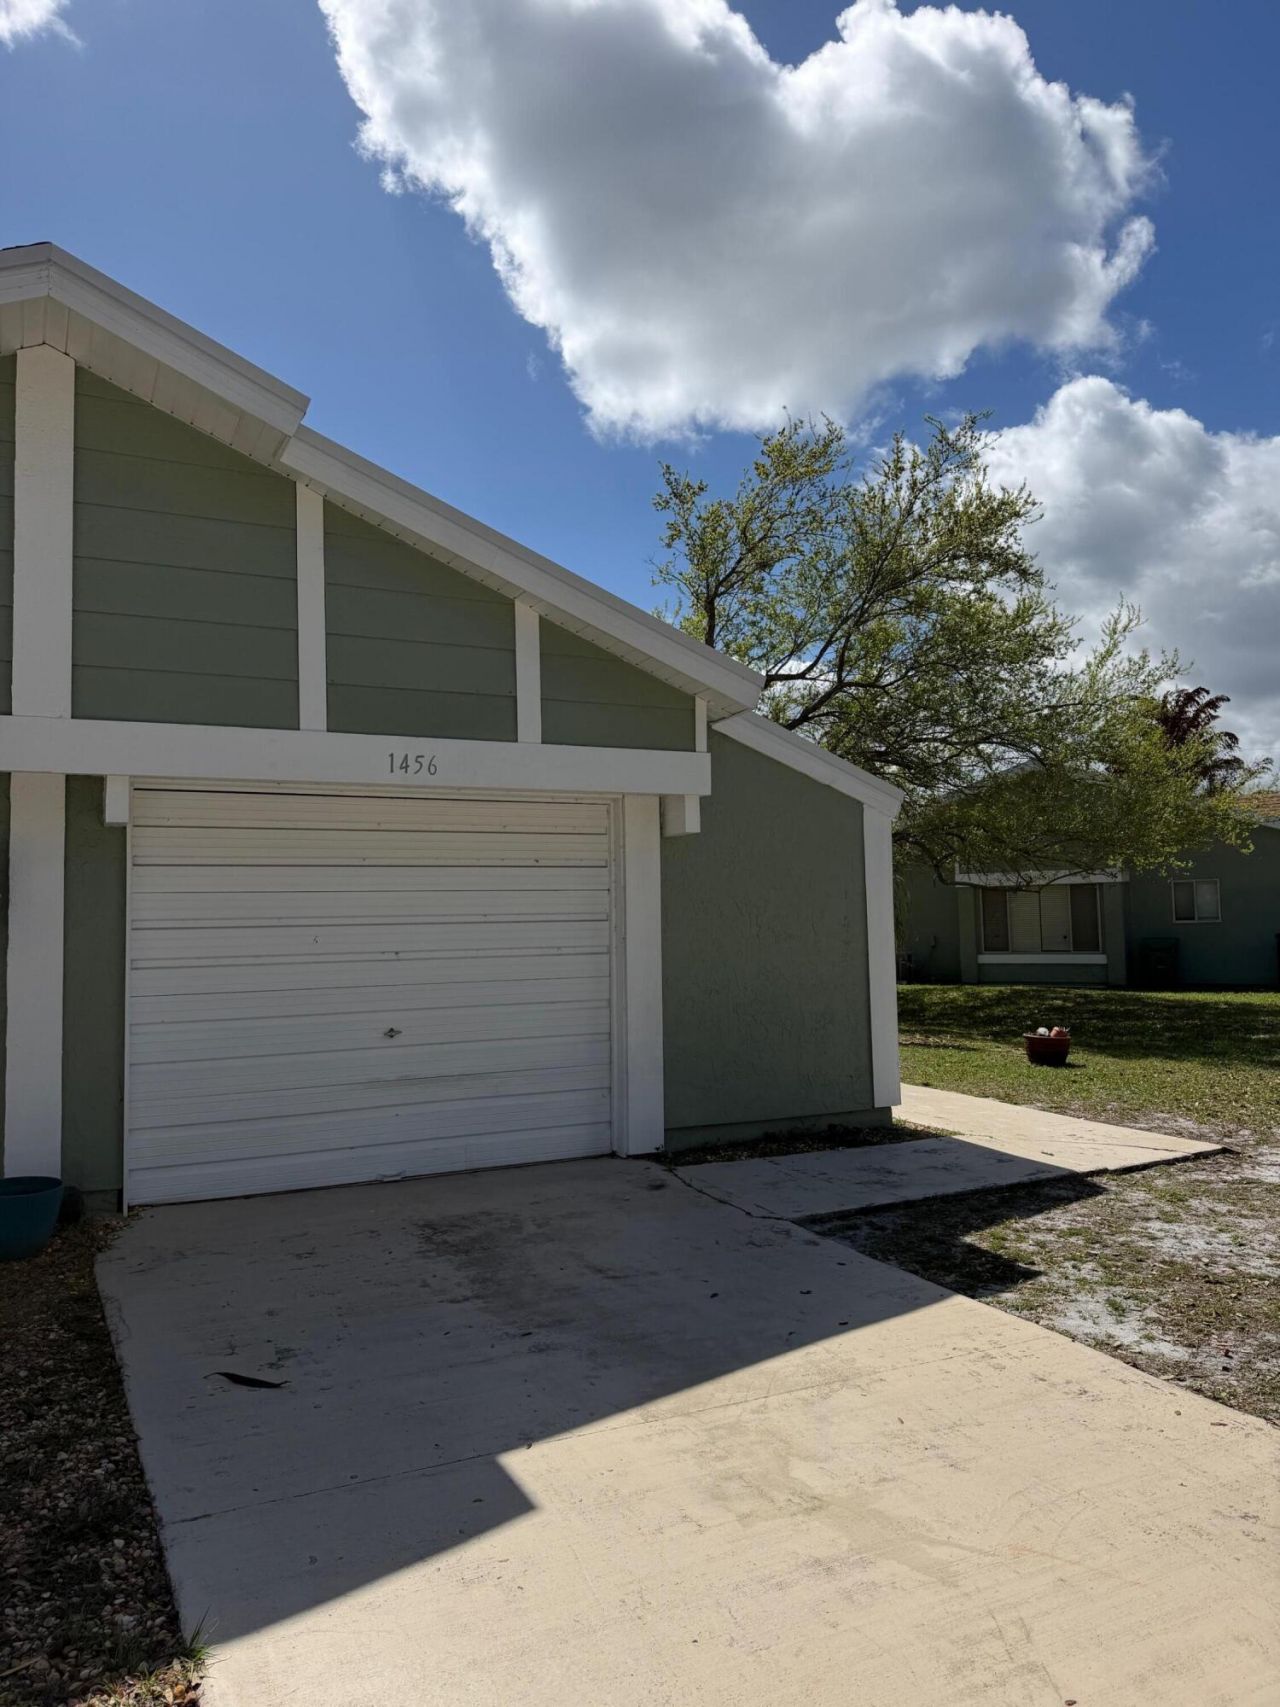
1456 SE Rivergreen Circle, Port Saint Lucie, FL 34952 Photo
New
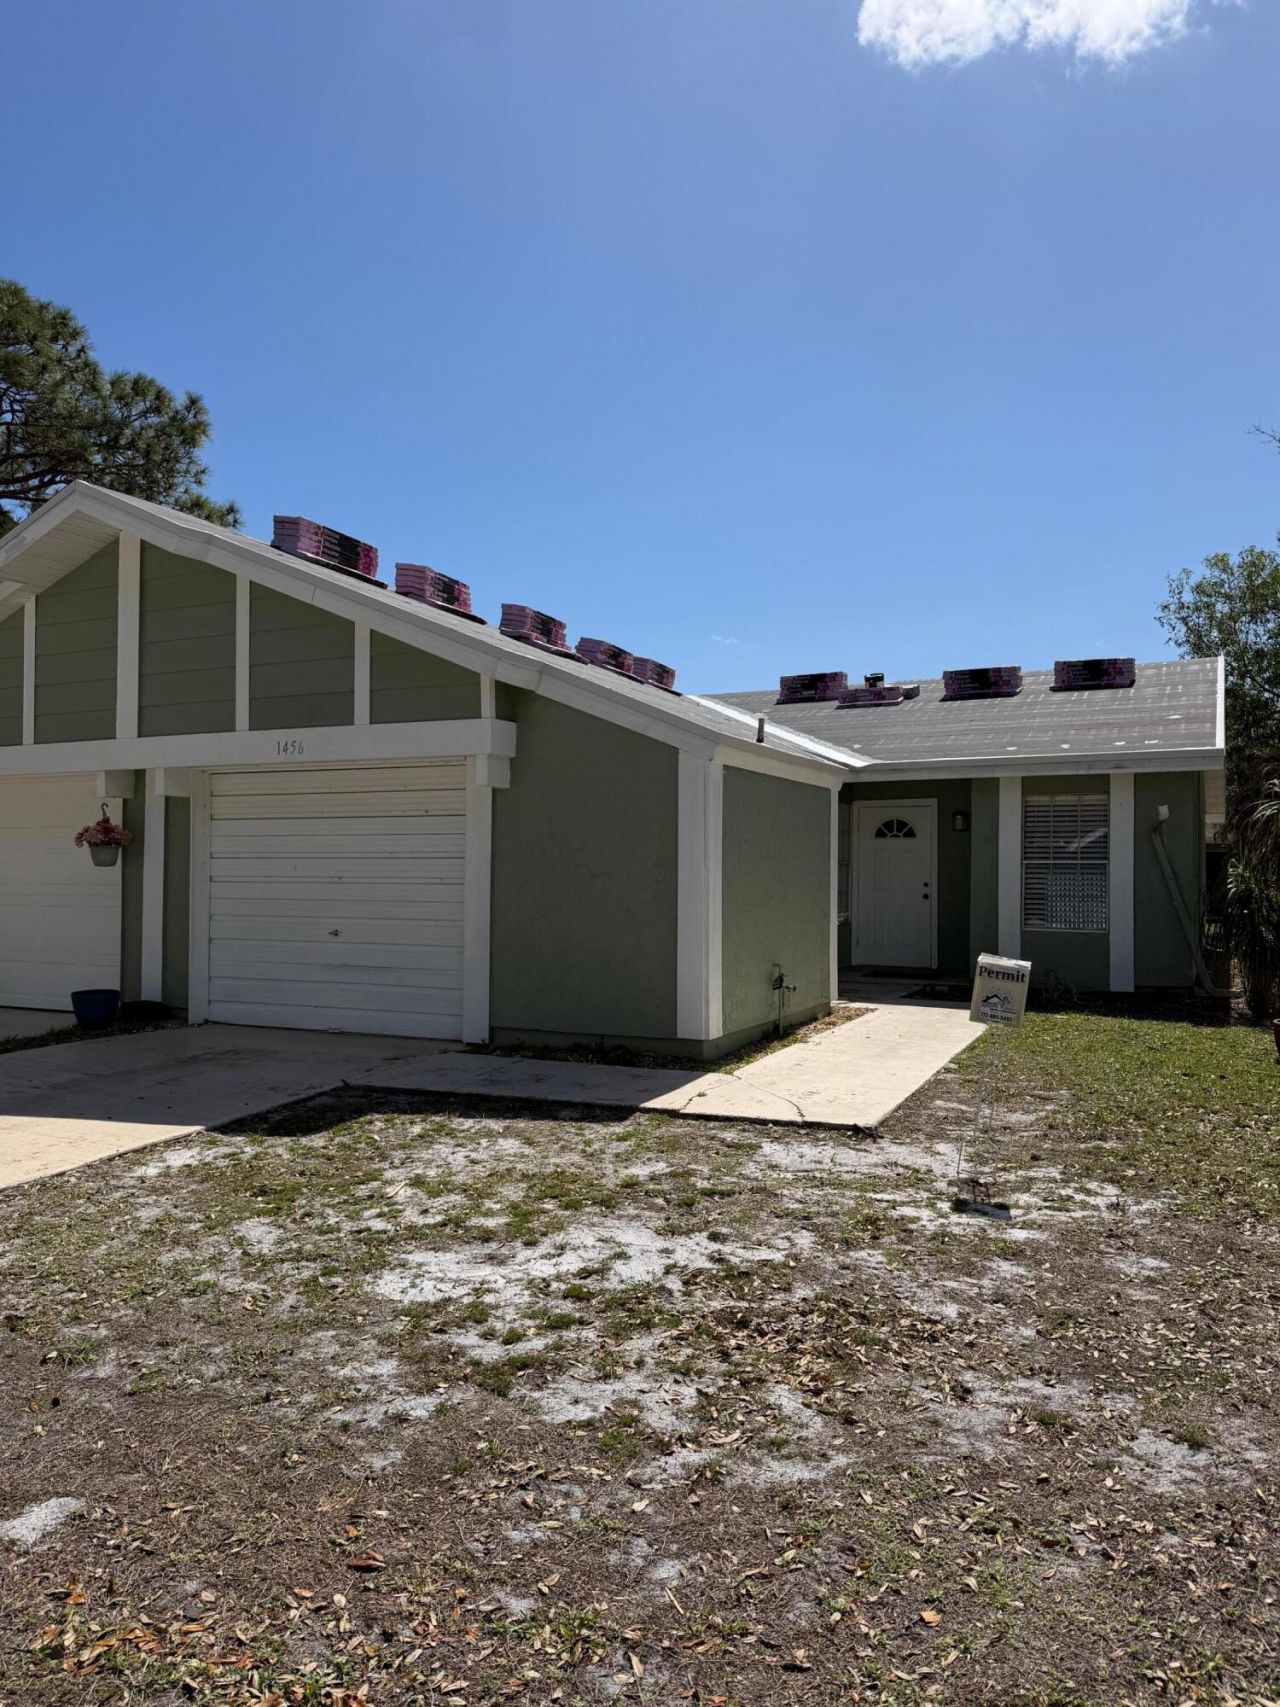
1456 SE Rivergreen Circle, Port Saint Lucie, FL 34952 Photo
New
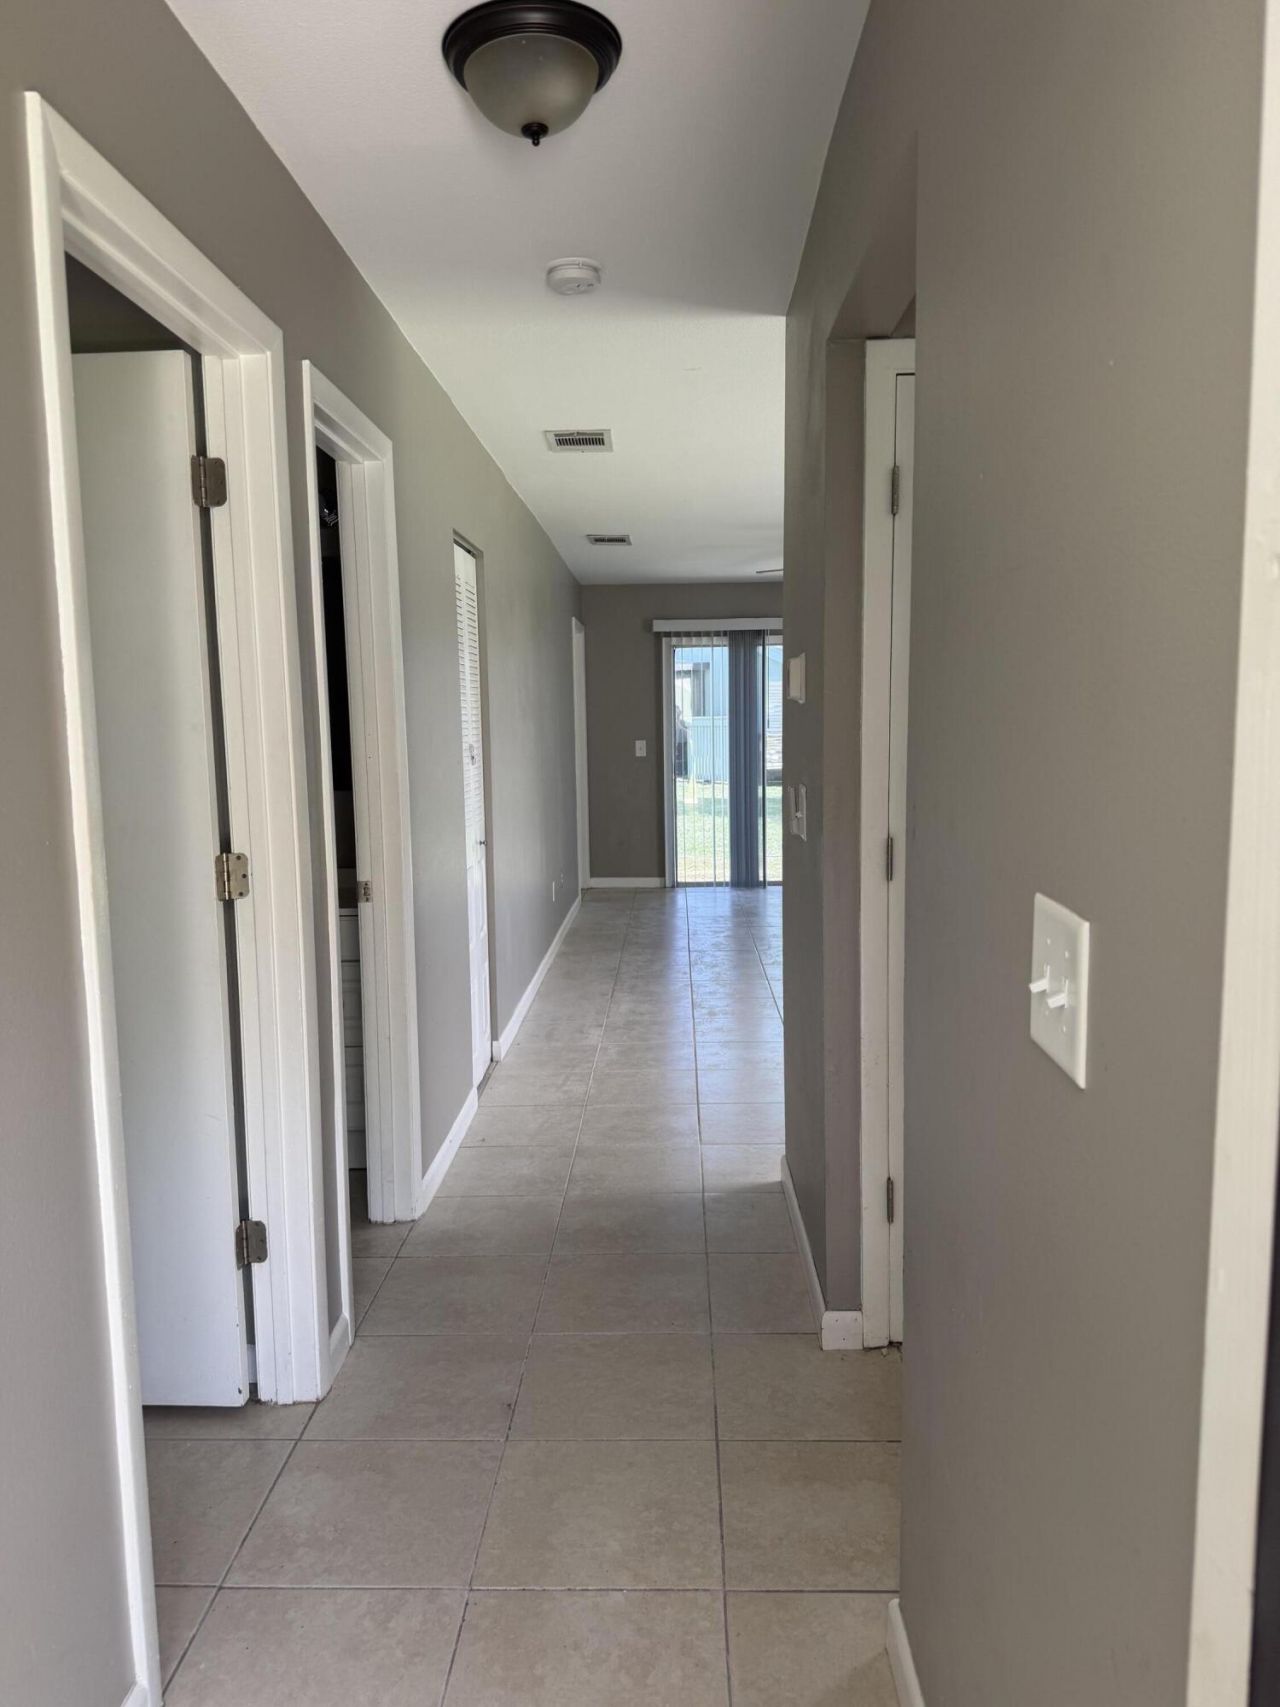
1456 SE Rivergreen Circle, Port Saint Lucie, FL 34952 Photo

10 Total Photos [Click to View All]

1456 SE Rivergreen Circle Port St. Lucie, FL 34952
$1,825.00 / Annual (1 Year or More)
  • Beds
    2
  • Baths
    2 full
  • Total Square Feet
    921
  • Lot Size
    0.09 acre(s)

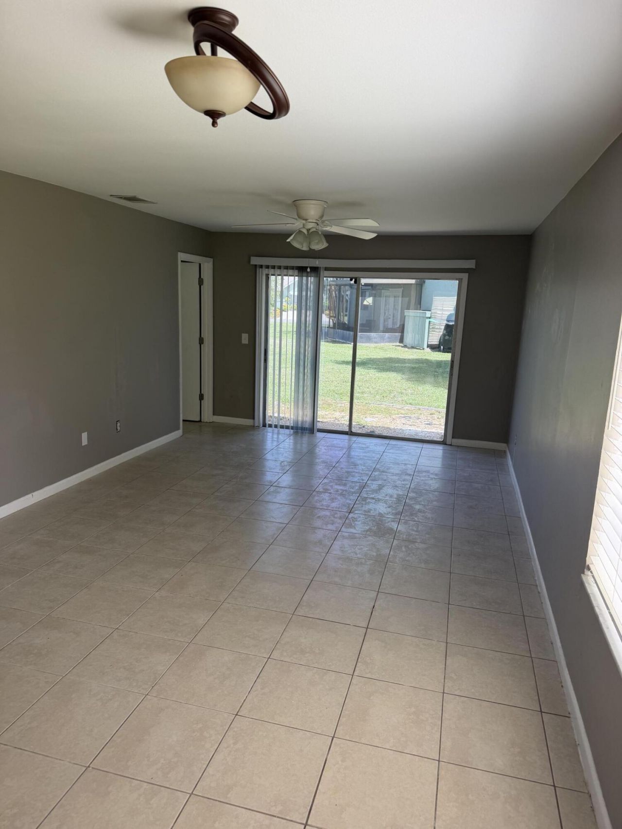
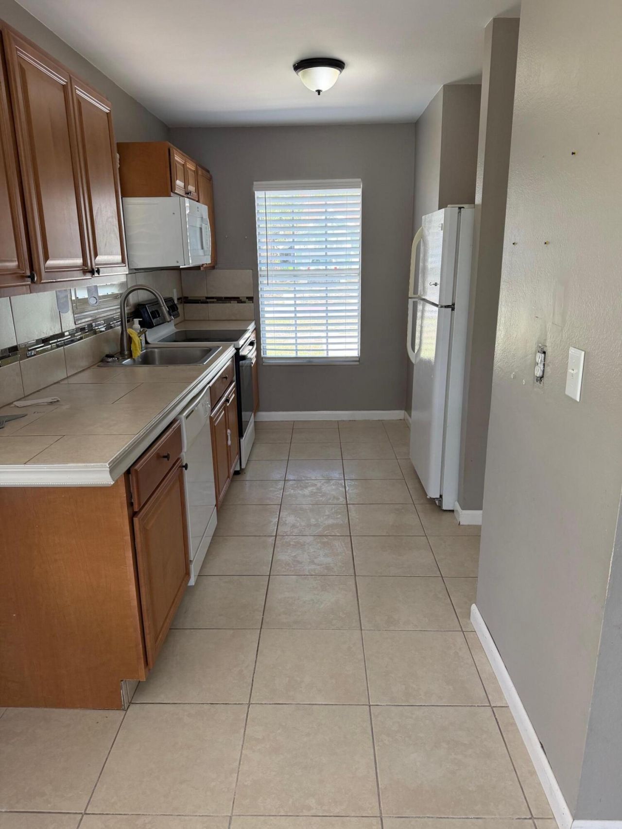
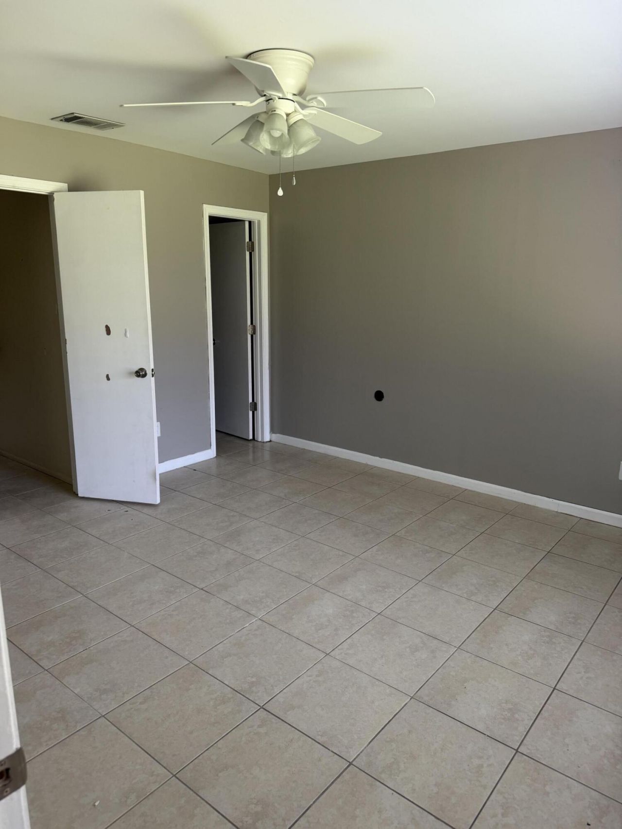
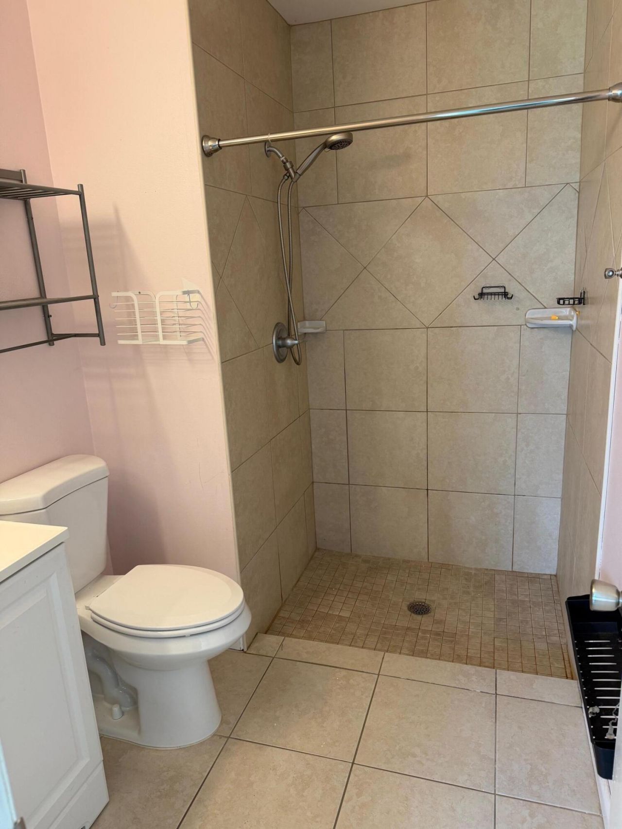
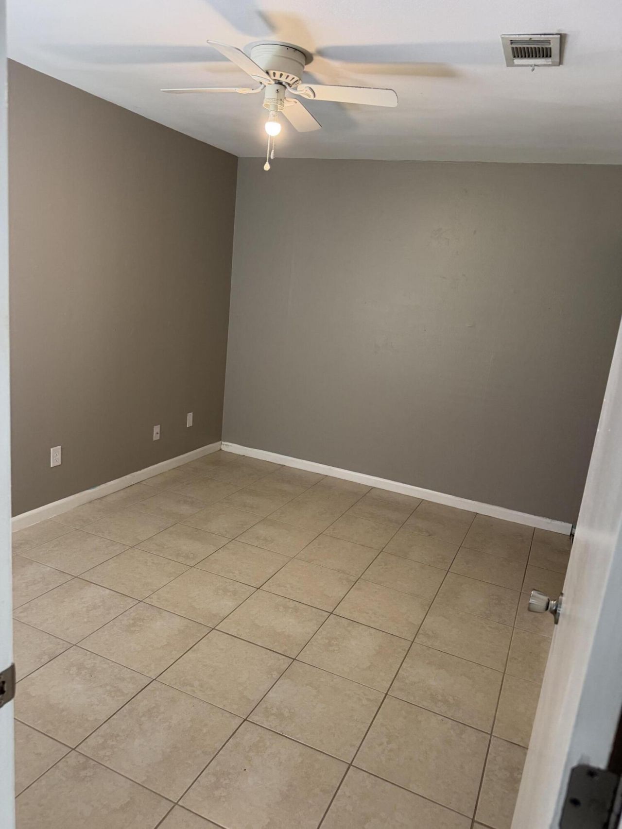
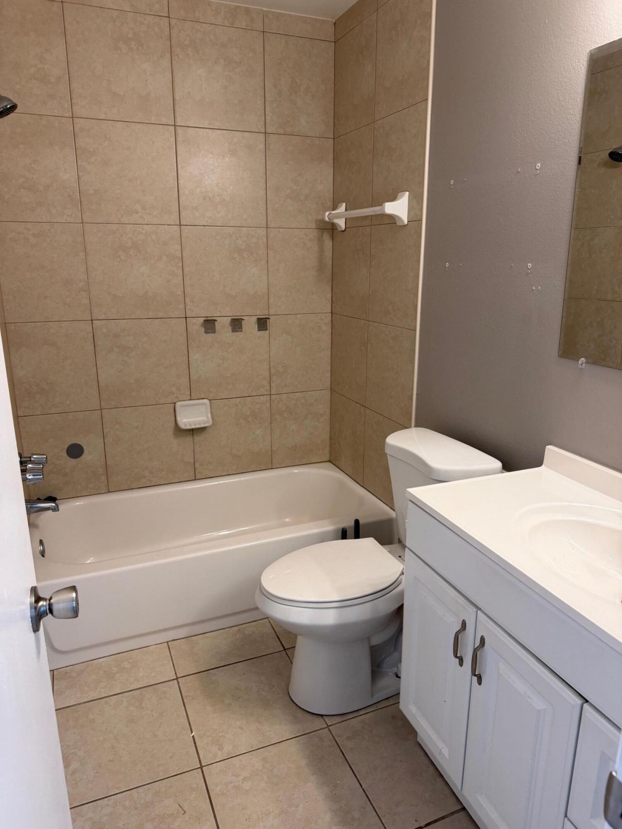
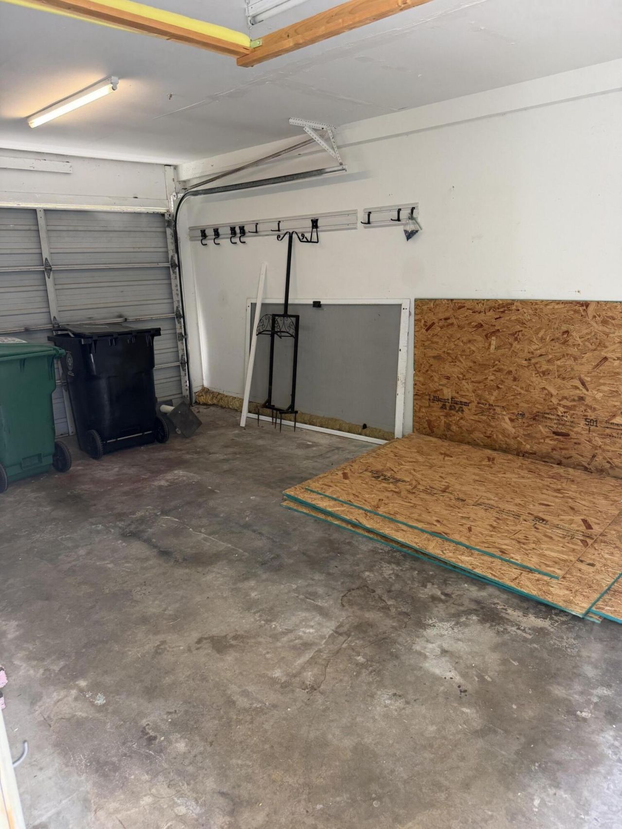
Cozy 2 bedroom/2 bath villa with 1 car garage. Villa has tile throughout with an open concept. All appliances including a washer & dryer. Brand new roof, newer ac & brand new water heater. Community features a pool, tennis, & clubhouse. Home is also in walking distance to a local park. Lawncare is included in rent.

Property Summary

MLS Number: B26051303
Status: Active
Days on Market: 2
Subdivision: SOUTH PORT ST LUCIE UNIT 17
County: Saint Lucie
Bedrooms: 2
Total Square Feet: 921
New Constuction: No
Waterfront: No
Property Type: Rental - Townhouse
Cooling: Central Air
Garage: 1 car attached
Heating: Central
Lot Size: 0.09 Acres
Roof Type: Shingle
Stories: 1.0
Year Built: 1979

Featured Amenities

Walk-In Closet(s)
Bedroom Layout - Split
Clubhouse
Pool
Tennis Court(s)

Property Details

Appliances: Electric Water Heater, Dryer, Dishwasher, Electric Range, Refrigerator, Water Heater, Washer
Days on Site: 2
Outdoor Features: Tennis Court(s)
Flooring: Ceramic Tile
Laundry: In Garage
Parcel#: 342258500460007
Parking: Attached Garage, Garage
Parking Notes: Attached Garage, Garage
Pets Allowed: No
Rental Term: Annual (1 Year or More)
Restrictions: Parking - No Boat, Parking - No Commercial Vehicles, Parking - No Motorcycle, Parking - No RV, Parking -
Security: None
Sewer: Public Sewer
SQFT Living: 921
Tenant Pays: Cable TV, Electricity, Sewer, Water, Internet
Total Rooms: 3
Utilities: Cable Available, Electricity Available, Water Available
Windows: Single Hung Wood

Neighborhood Information

Neighborhood Map

Neighborhood Hero

Neighborhood Highlights

Neighborhood Characteristics

Neighborhood Market Trend

Neighborhood Schools

Courtesy of

Agency Name: RE/MAX Gold
Agent Name: Liza Fellman
Agency Phone: 772-607-9600

agent picture

Presented by

Agent Name: Lori Schacter
Agent Phone: 561.308.3118
Agency Title: Illustrated Properties
Request Info

IDX logo

Lori Schacter
ipre.com
Agent Cell:
561.308.3118
Office Phone:
561.746.0008

Login to My Illustrated Account

Pixel